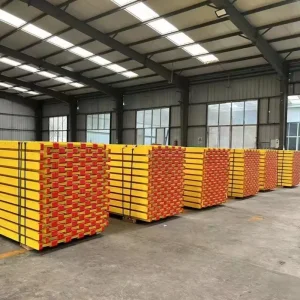
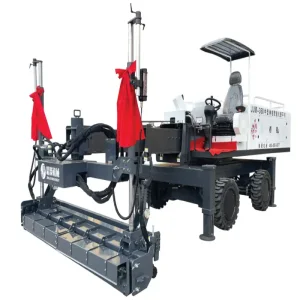
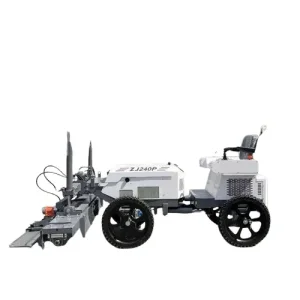
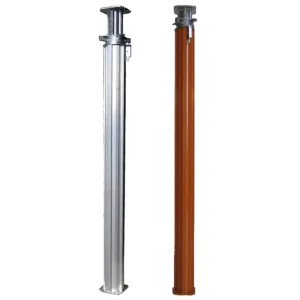
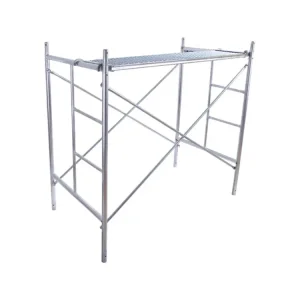
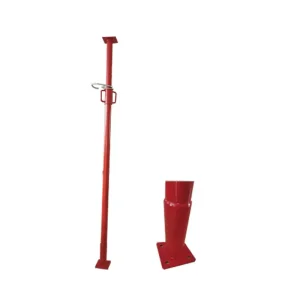
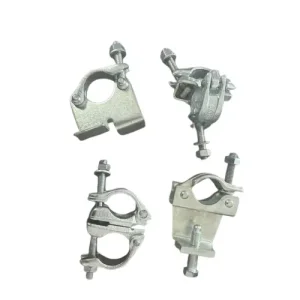
Explore our highly certified product suite engineered for multi-story load compliance, concrete shoring, and high-load factory structural configurations.
In the modern engineering and real estate landscape, the shift toward sustainable and highly resilient commercial infrastructure is defined by the rapid adoption of prefabricated double-storey steel buildings. As primary structures require heavy seismic capabilities, structural steel has emerged as the definitive standard. These multi-level complexes serve critical functions: high-clearance warehouses, logistics facilities, industrial manufacturing workshops, and commercial office plazas.
Our structures leverage hot-rolled H-beams and cold-formed structural steel members primarily configured in high-yield Q355B or Q235B alloys. The mechanics of double-storey construction require highly detailed floor deck loading integration, dynamic wind-moment resistance computations, and specialized seismic anchoring systems. In industrial application scenarios, these structures perform optimally under heavy loads, integrating overhead cranes, customized floor layouts, and automated logistic conveyor networks.
Across North America, Europe, and rapidly expanding regions like Southeast Asia, double-storey steel frame buildings are standardizing industrial development. Under strict carbon emission caps, structural steel stands out for its circular lifecycle; over 90% of structural steel is fully recyclable at demolition. This eco-efficiency matches rapid assembly parameters: a typical prefabricated double-story steel structure can be fully assembled in up to 40% less time compared to traditional cast-in-place concrete buildings.
Empowering global infrastructure through unmatched production capacity, advanced manufacturing, and certified structural technology.
Zhuozhan Group is a diversified and innovative enterprise that seamlessly integrates scientific research, manufacturing, and sales. With a robust portfolio of subsidiaries, including Laoting Zhuozhan International Trade Co., Ltd. and Hebei Shuangyang Metal Structure Co., Ltd., Zhuozhan Group has firmly established itself as a key player in the construction and manufacturing industries.
Founded in 2014, Hebei Shuangyang Metal Structure Co., Ltd. is a pivotal subsidiary that has rapidly advanced to the forefront of the industry. Occupying a total area of 13,132.68 square meters (with a construction footprint of 7,124.58 square meters), the company operates with more than 500 skilled employees and is equipped with over 150 sets of advanced machinery. Over the years, Shuangyang has secured 15 national patents, demonstrating a profound commitment to R&D innovation.
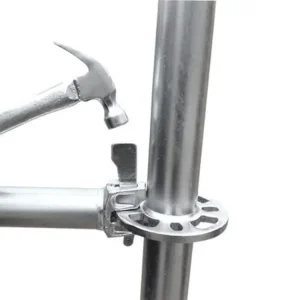
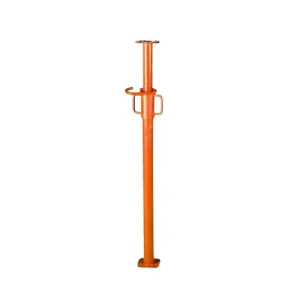
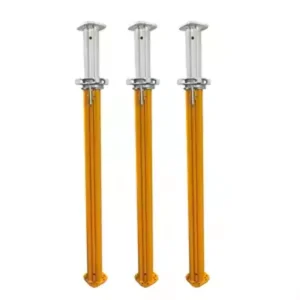
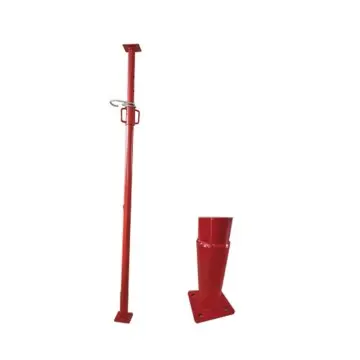
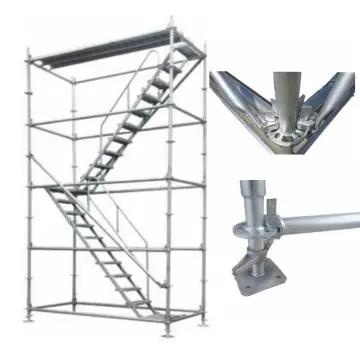
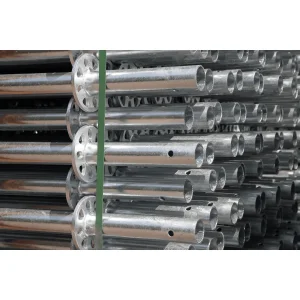
To assure structure reliability, steel structure components must comply with international testing parameters. Our product line—ranging from heavy structural columns and girders to auxiliary support equipment like ring lock scaffolding and adjustable steel props—strictly adheres to international benchmarks, including the European Standards EN 12810/12811 and global quality management framework ISO 9001.
Our ring lock scaffolding and high-capacity supports have successfully obtained certifications for EN 12810/12811, assuring global standard safety limits under heavy loads.
Components undergo an extensive hot-dip galvanization process that creates a corrosion-resistant barrier, extending service life up to 15-20 years in severe environmental conditions.
Made from high-strength structural profiles, our components support loads of up to 10 tons per node with tight dimension control limits within ±1mm tolerances.
When developing double-storey buildings, regional regulations like the International Building Code (IBC), Eurocode 3 (Steel Design), and local seismic hazard assessments must be addressed. Zhuozhan Group provides localized engineering consultation to match wind, snow, and seismic loading conditions. By using modular prefabricated components, our on-site assembly eliminates field welding, reducing structural defects and aligning with stringent municipal building inspections.
A transparent overview of how our structural vertical and horizontal members are manufactured to ensure tight tolerances while maintaining regulatory compliance.
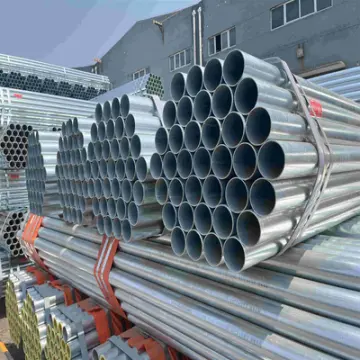
Production begins with high-grade carbon steel pipes. Each node is engineered to maximize welding penetration and structural integrity.
Initial processing of raw steel pipe profiles, generating noise (N) and clean scrap metal solid waste (S).
Creating exact alignment slots for modular configurations, controlled within ±1mm tolerances.
Automated integration of standard connection plates (disc black parts) under controlled gas emissions (G).
High-temperature hot-dip galvanization treatment to ensure corrosion resistance.
Final inspection of structural welds, load limits, and zinc layer thickness before distribution.
Horizontal members undergo precision riveting and slot testing to ensure rigidity under dynamic structural movement.
Raw structural tubes are sized using high-speed automatic saw systems.
Shaping pipe ends to prepare them for seamless node connection fitting.
Automated weld lines secure the end-connector components to the tube frame.
Immersion coating to create a zinc barrier against moisture and industrial pollutants.
Insertion and mechanical riveting of connection pins, followed by structural packaging.
Explore hot-selling items utilized across diverse multi-level construction platforms and high-profile infrastructural upgrades.
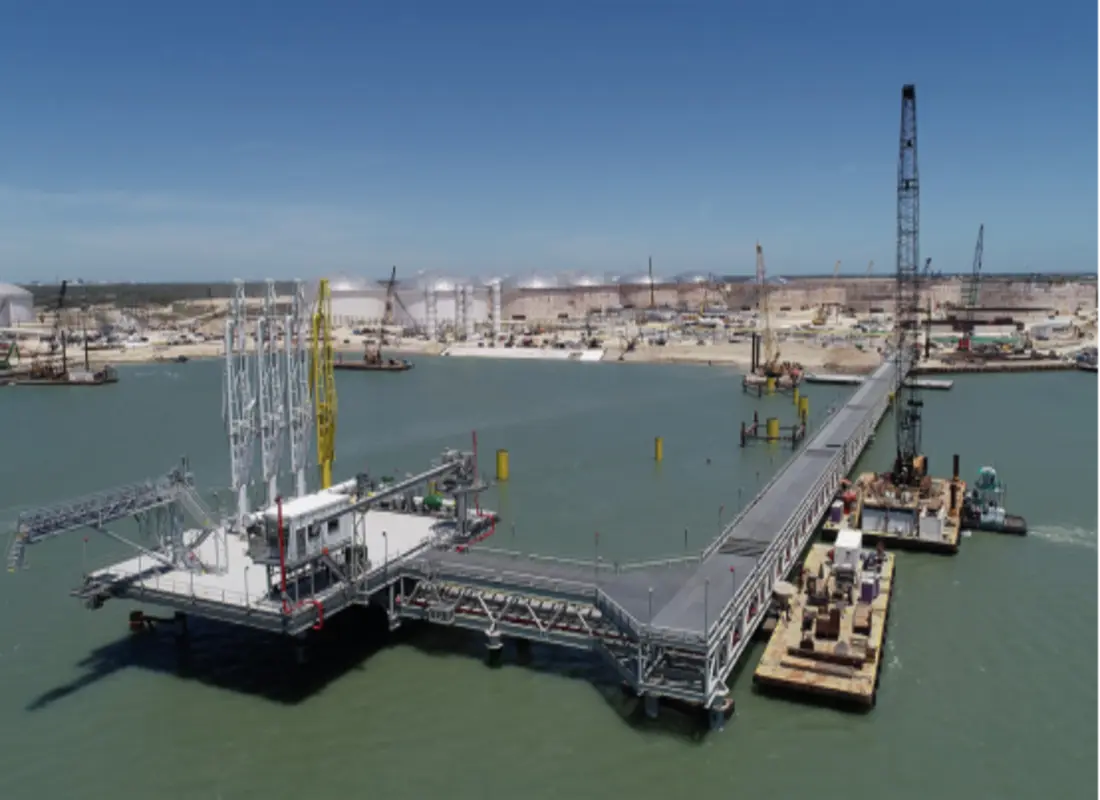
Structural support platforms and high-load piping access networks engineered at deepwater industrial maritime ports.
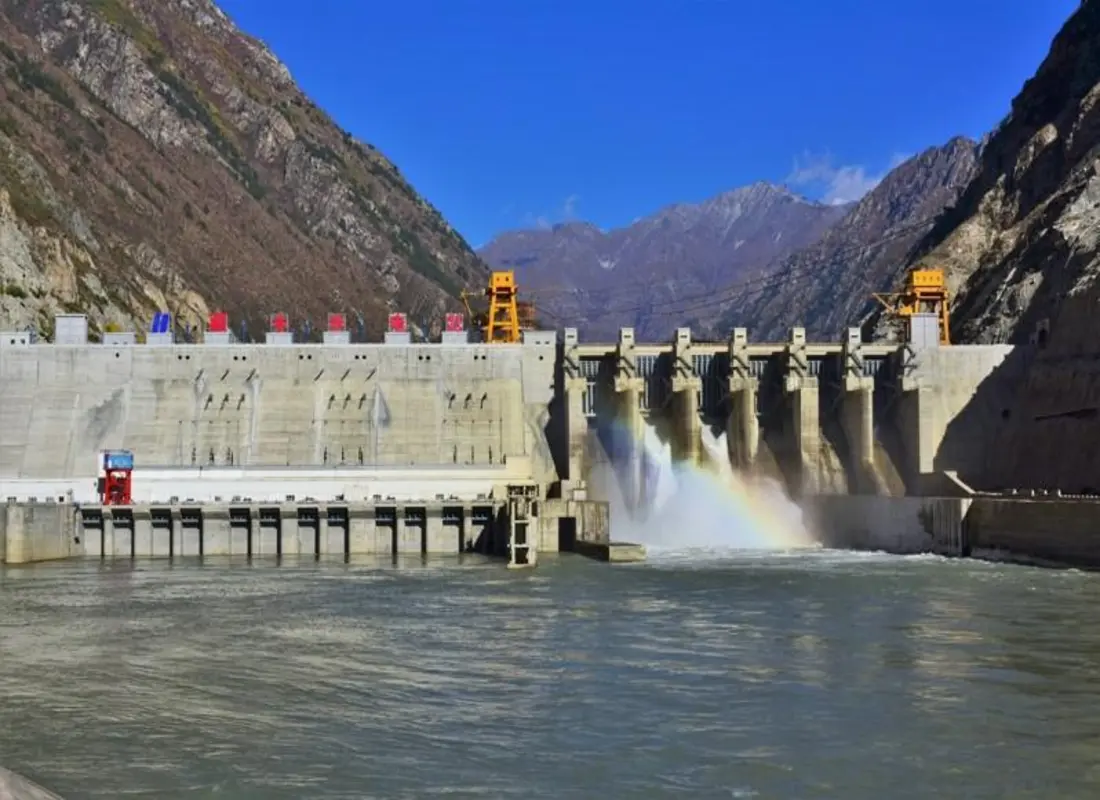
Reinforcement framework engineered to sustain heavy vibrational forces and structural load requirements.
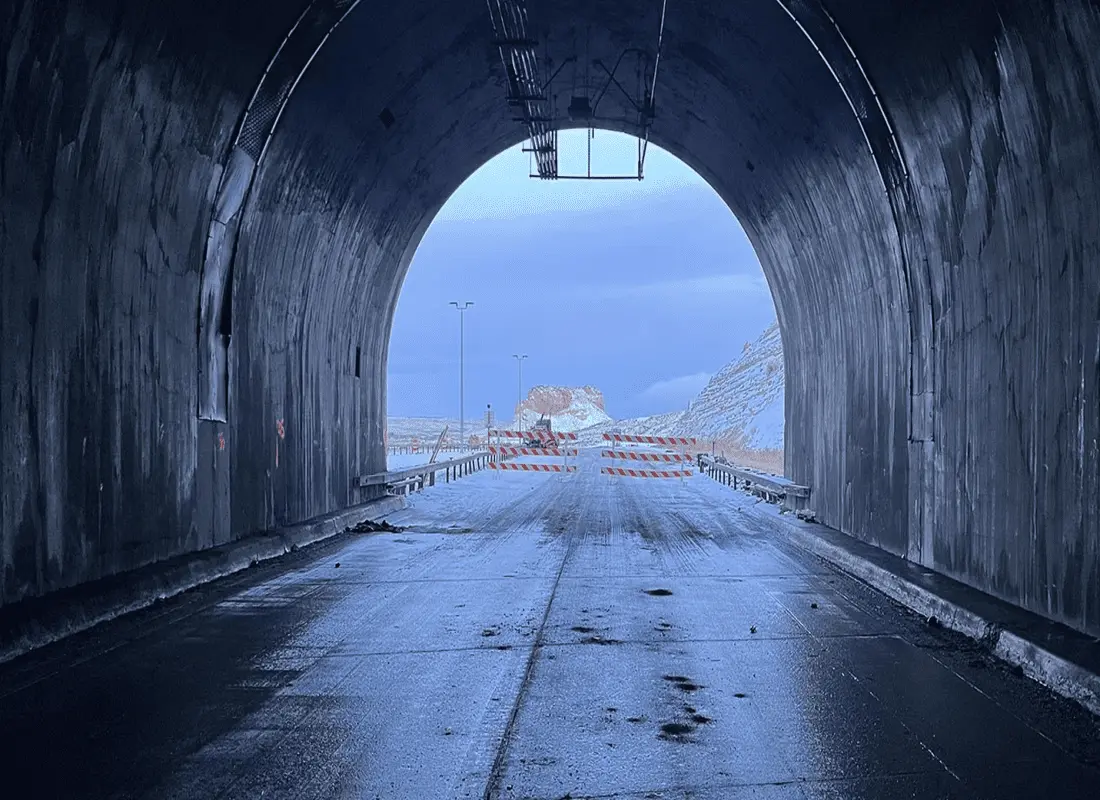
Complex structural arch systems with high load-bearing support for safety during concrete reinforcement.
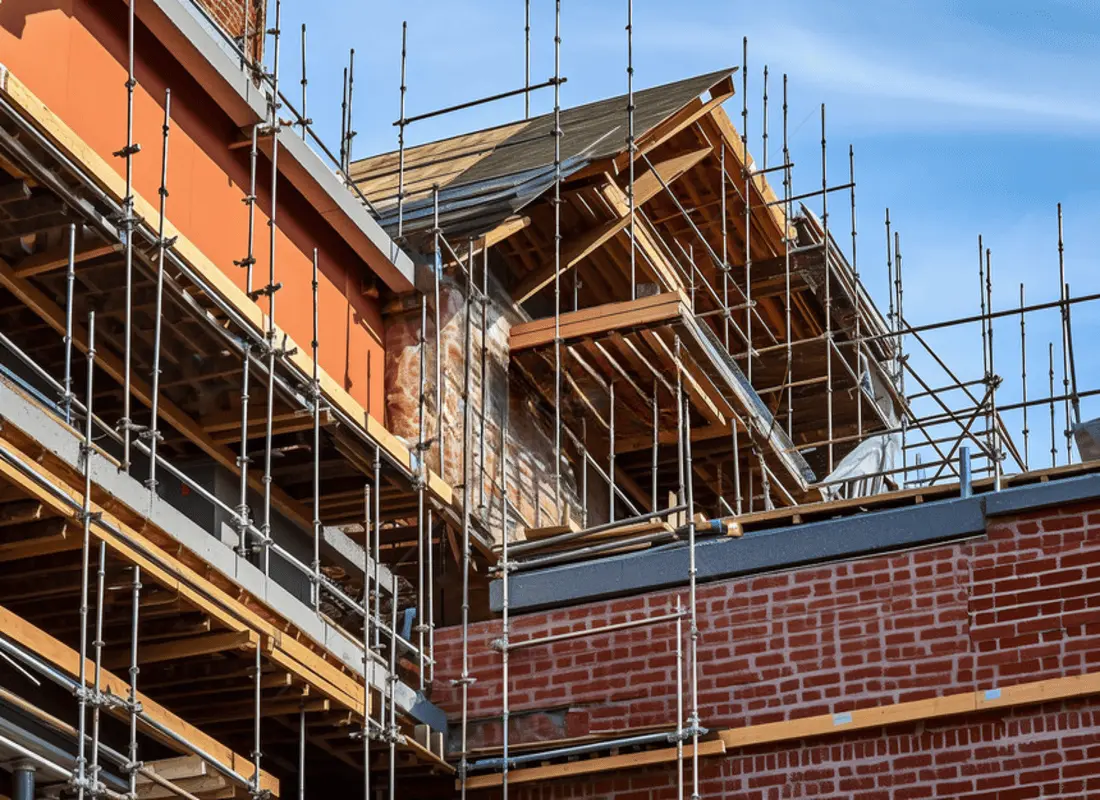
Integrated structural shoring for double-storey floor slabs in smart manufacturing hubs.
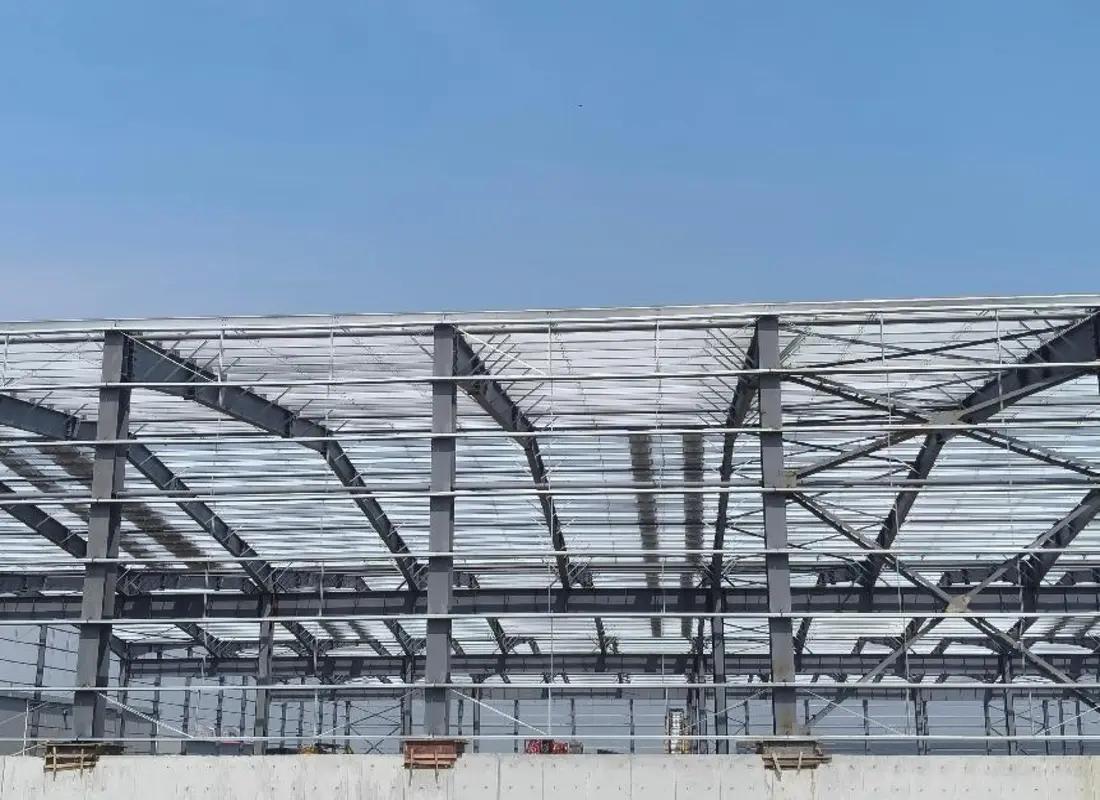
Providing heavy industrial multi-storey framework to support heavy factory equipment loads (Suzhou, 2024-2025).
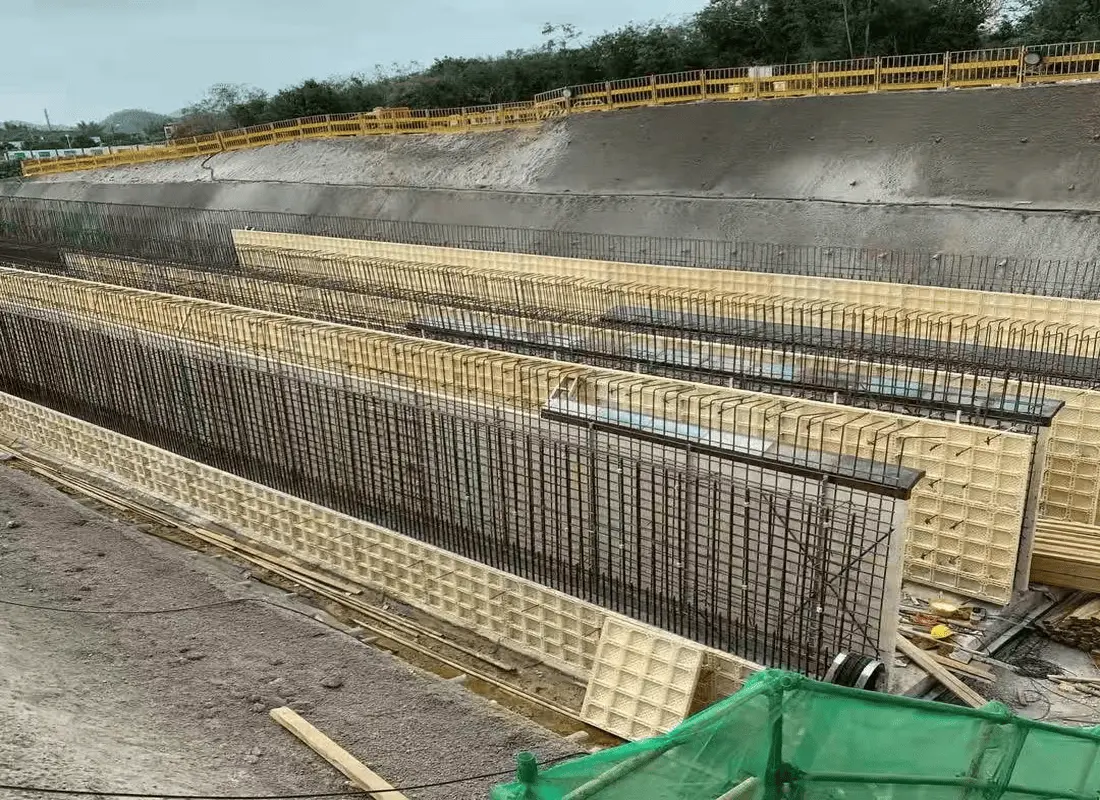
Environmentally safe concrete curing structures in highly challenging sub-aquatic channel construction (Budapest, Hungary).
A closer look at Hebei Shuangyang's manufacturing operations and high-precision production lines.
As the construction sector continues to transition toward low-carbon methods, prefabricated steel building technologies are evolving rapidly. Future frameworks will focus on structural optimization, material strength, and digital modeling integration.
By investing in robotic fabrication systems, Hebei Shuangyang aims to increase annual output of modular framing assemblies, aligning production with modern smart building requirements. These advancements will help developers decrease overall project lifecycles, optimize site workflows, and control supply chains from the design stage through final erection.
Expert engineering answers addressing design calculations, loading parameters, cost management, and compliance.
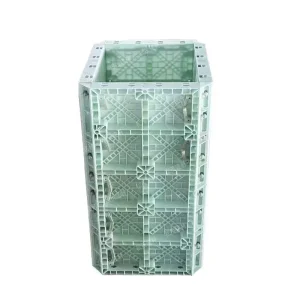
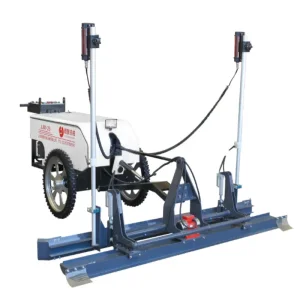
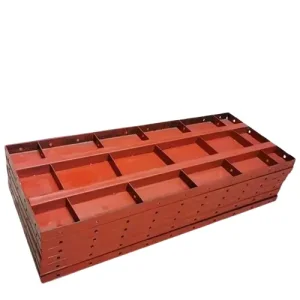
Explore auxiliary concrete formwork systems, heavy-duty props, and ring lock framing solutions engineered for multi-storey concrete slab structures.
 Zhuozhan