Explore our premium range of precision-engineered structural elements, shoring supports, and high-capacity scaffold configurations designed to meet rigorous international building codes.
In the era of modern logistics, supply chain velocity, and smart factory expansion, traditional brick-and-mortar masonry construction is being rapidly replaced by pre-engineered metal structural systems.
Global organizations face intensifying pressure to erect highly durable, scalable, and seismically compliant industrial facilities in record time. Prefabricated steel warehouses address these requirements by offering a structural framework pre-engineered off-site and assembled rapidly on-site. This modularity reduces structural installation times by up to 50% compared to conventional building techniques.
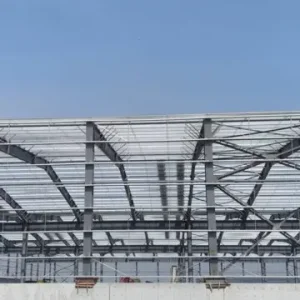
From vast e-commerce fulfillment hubs requiring clear span interior clearances to specialized temperature-controlled agricultural cold chains, prefabricated steel buildings deliver unmatched dimensional flexibility. The integration of high-strength structural profiles, such as Q355B and Q235 steel grades, guarantees that modern structures withstand challenging atmospheric environments, including high wind vectors, industrial chemical exposures, and localized ground motion acceleration.
Eliminate structural column interference, maximizing floor space utilization for material handling, heavy crane operation, and racking density.
Pre-fabricated, pre-punched, and pre-drilled components arriving directly at project locations minimize field errors and construction waste.
Ductile steel properties offer high seismic tolerance and flexible design envelopes compliant with international IBC and Eurocode codes.
Operating as a diversified, innovative enterprise integrating scientific research, fabrication, and international trade operations.
As a core manufacturing facility within the Zhuozhan group portfolio, Shuangyang Metal Structure drives our production processes. Spanning a structural construction zone of 7,124.58 square meters within its massive 13,132.68 square meter facility, the factory integrates over 150 advanced manufacturing setups, including automatic welding portals and computerized cold-forming equipment.
Through systematic engineering R&D, the company has secured 15 design and utility patents. The massive manufacturing infrastructure has sustained an output rate essential for global industrial logistics networks:
Factory Tour: Inside Zhuozhan Group's Heavy Steel Structure Fabrication Plant
Direct manufacturer advantages, strategic maritime access, and rigorous testing protocols that ensure quality and timely delivery.
Spanning a 40,000 square meter total production footprint with a raw material throughput exceeding 200,000 tons annually, eliminating distributor markups.
Located near three key northern Chinese shipping hubs: Jingtang Port, Tianjin Port, and Caofeidian Port, reducing local transport costs and logistics delay risks.
Extensive engineering partnership history with tier-one construction firms, including China Construction Fourth Engineering Division and China Construction Eighth Engineering Division.
All structural fabrication processes align with international quality management certifications, including ISO 9001 and European structural standards EN 12810/12811. Standardizing our components ensures that structural modules align with foreign field assembly protocols and municipal building inspectors.
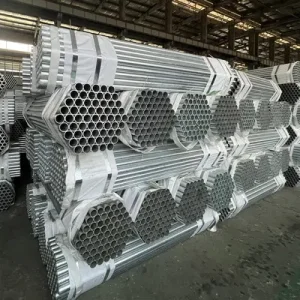
By leveraging heavy-duty Q355B hot-dip galvanized steel, our columns, frames, and supports resist surface oxidation. Field tests indicate standard structural lifetimes exceeding 15 to 20 years in heavy coastal industrial environments.
Our export division, Laoting Zhuozhan International Trade Co., Ltd., coordinates custom declarations, packaging, structural bundles, and cross-border container planning.
Exporting to over 30 countries across Asia, Europe, North America, and Africa, Zhuozhan maintains active international offices and warehouse networks in the United States, Canada, Malaysia, Thailand, and Indonesia, facilitating delivery across global trade corridors.
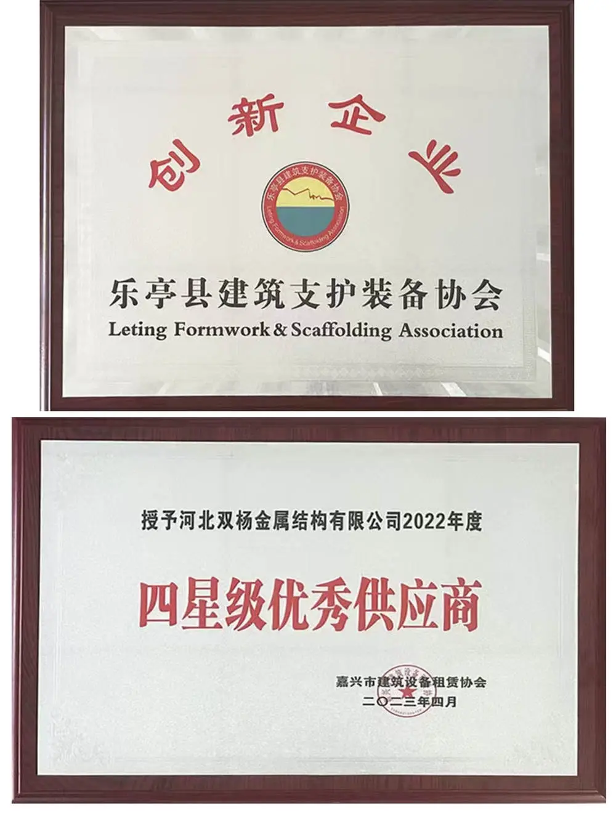
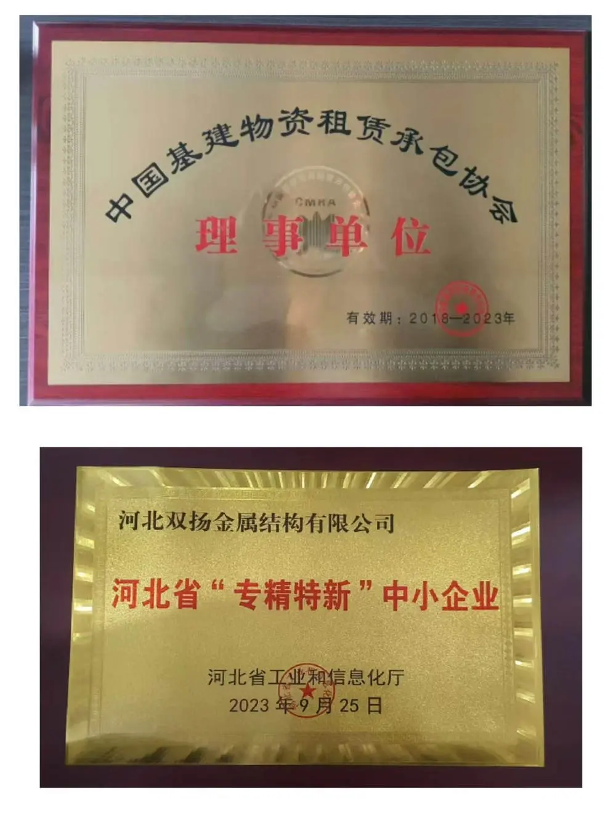
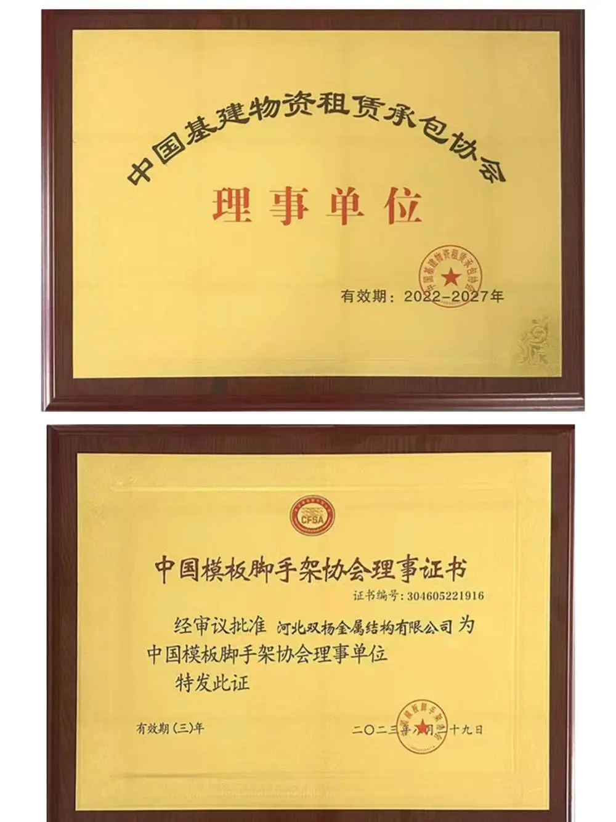
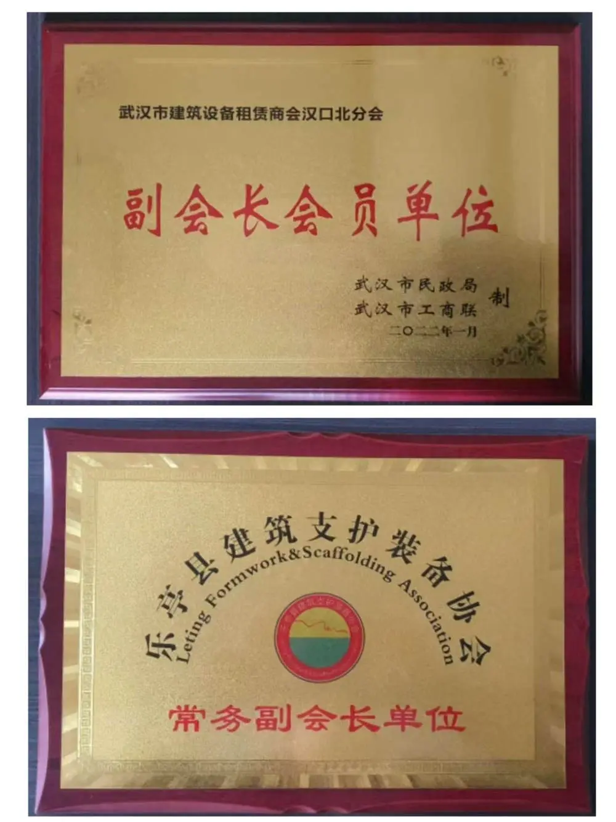
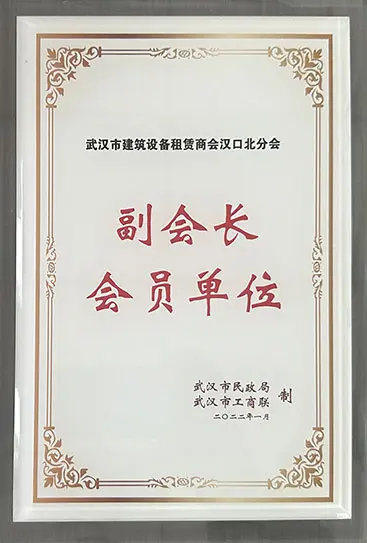
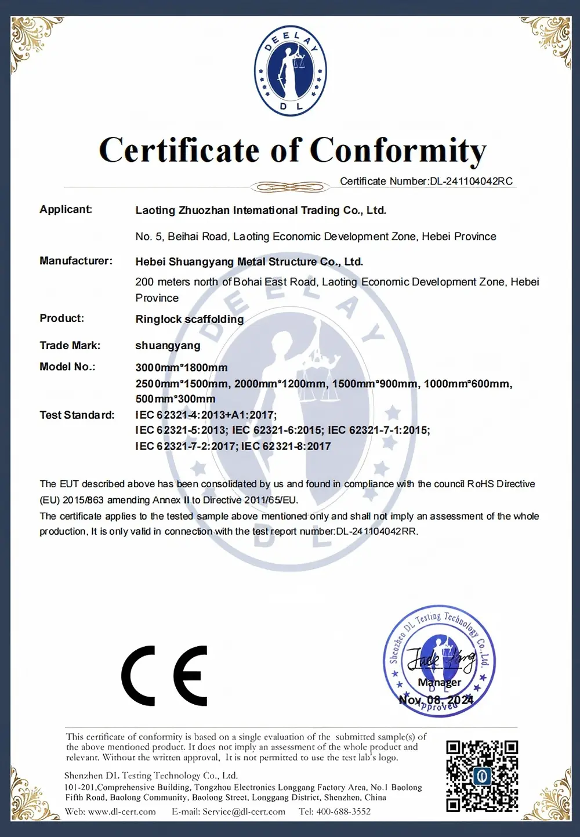
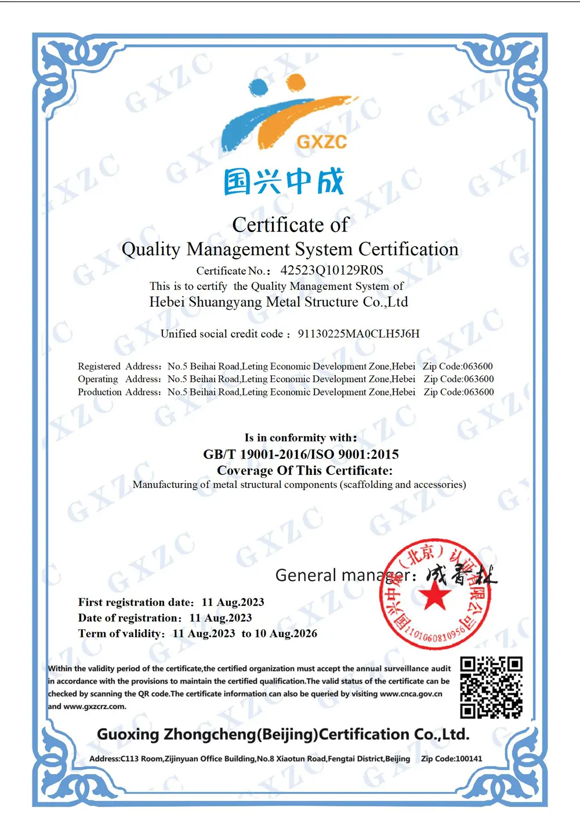
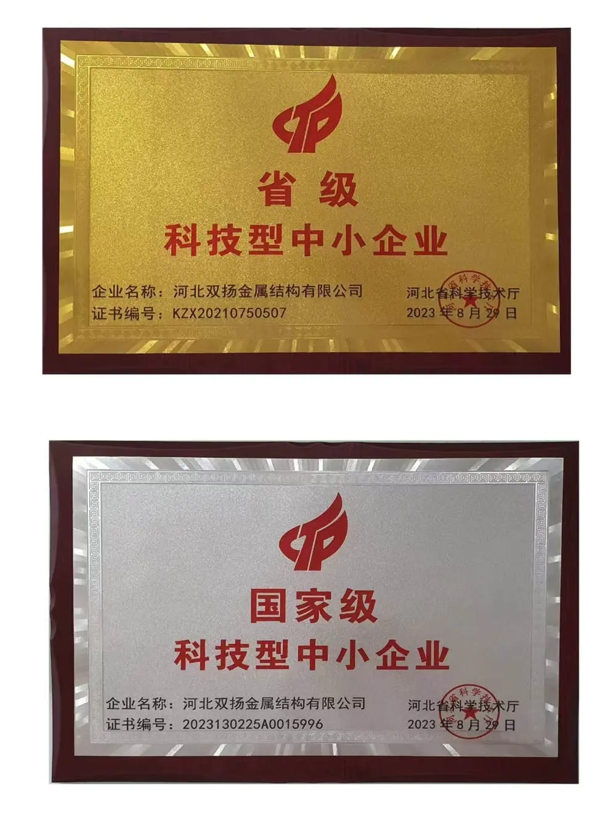
Data-driven performance specifications contrasting prefabricated structural parts against legacy field fabrication processes.
Formulated from structural Q355B low-alloy high-strength steel. Single support configurations carry up to 10 Metric Tons, 1.5 times the structural rating of typical carbon steel pipes.
Modular pin-connection and clip mechanisms mean a single technician can assemble 150 to 300 square meters of structural space per day, a 3x to 5x efficiency improvement.
Modular elements easily adapt across hundreds of dynamic settings: high-clearance warehouses, shipbuilding support frames, aerospace fabrication facilities, and infrastructure formworks.
Through optimized cross-sectional design profiles, the required steel volume drops by 50% compared to legacy structural methods, lowering deadweight load requirements.
Hot-dip zinc bath treatment provides a coating weight exceeding 500 g/m², ensuring a lifespan of 15 to 20 years in highly corrosive marine or industrial settings.
Equipped with laser-cutting machinery and robotic welding cells, our dimensional variance is kept within ±1mm, preventing alignment deviations in field assemblies.
Full traceability from raw steel coils to hot-dip galvanizing, including monitoring of noise, emissions, and solid waste outputs.
Detailed analysis of steel pipe conversion, showing steps and environmental control points (Noise [N], Solid Waste [S], Gas Emissions [G]).
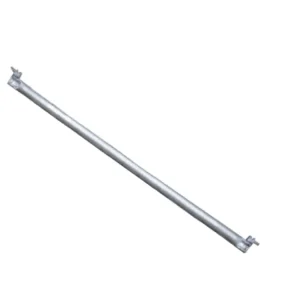
Demonstrates the fabrication cycle of ledgers and structural braces, including casting integrations.
Reviewing our structural components and scaffolding packages deployed across demanding global infrastructure projects.
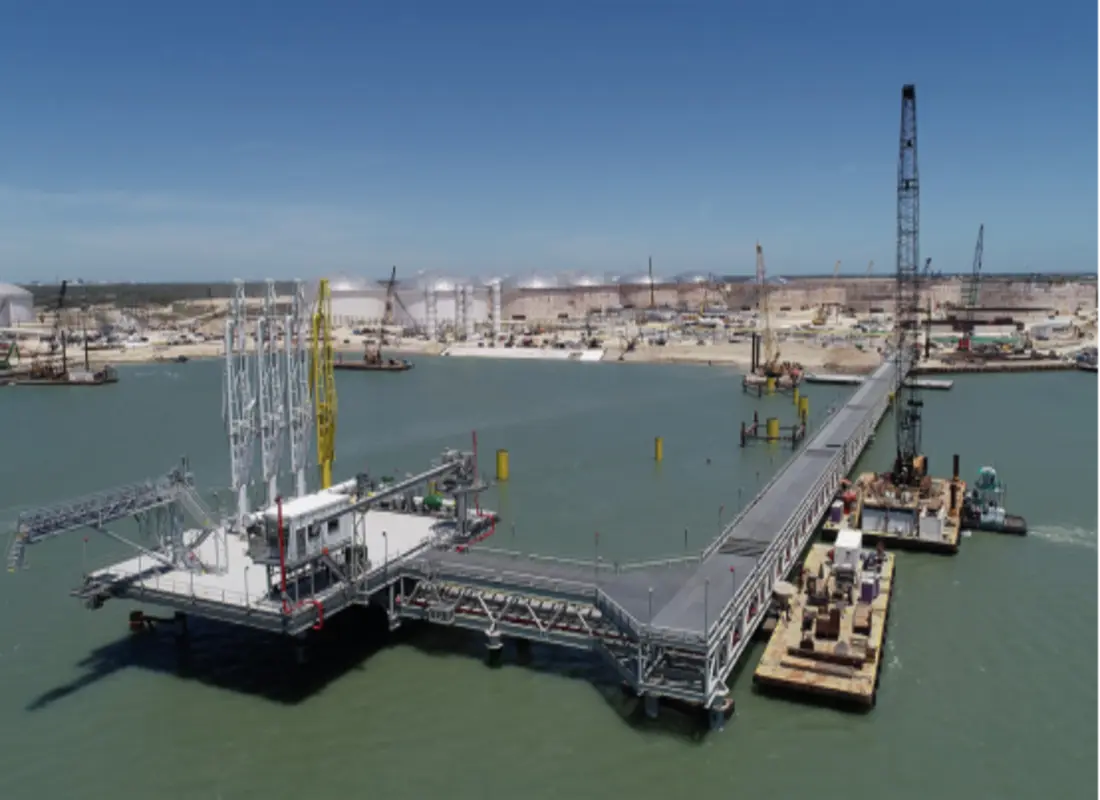
Supporting high-load pipe runs in corrosive maritime atmospheres requiring certified structural durability.
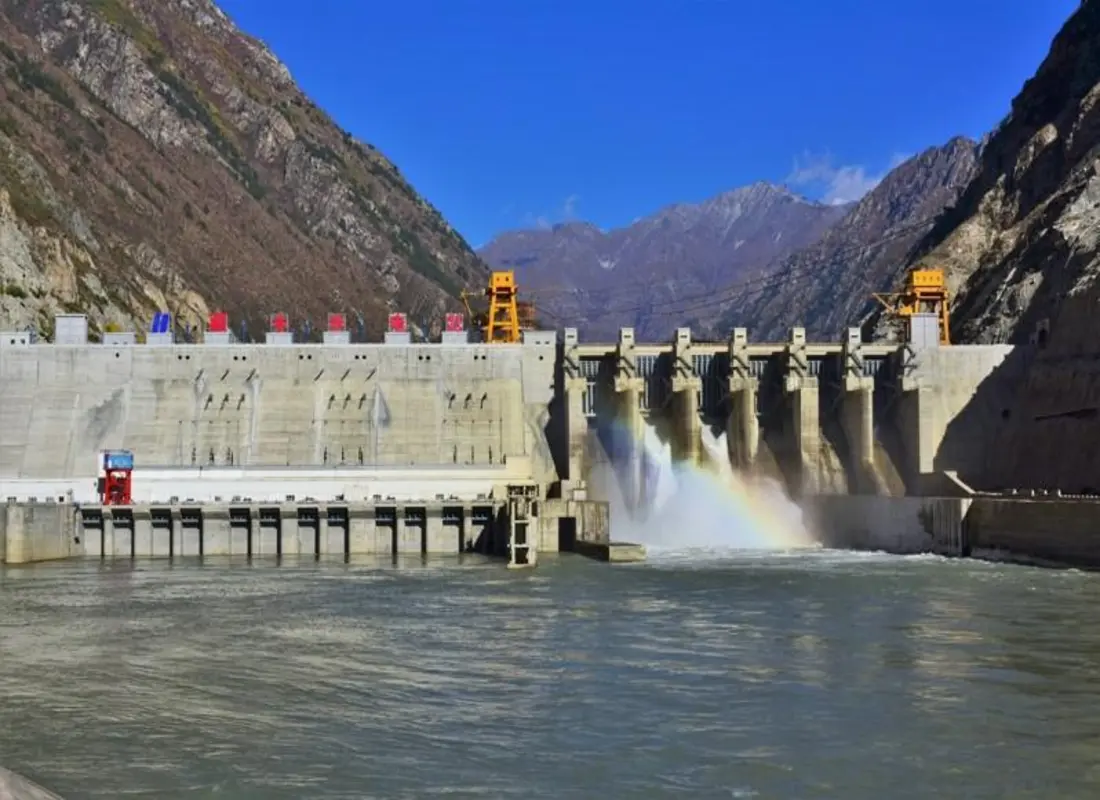
Heavy shoring application maintaining structural stability against active water flows during structural retrofits.
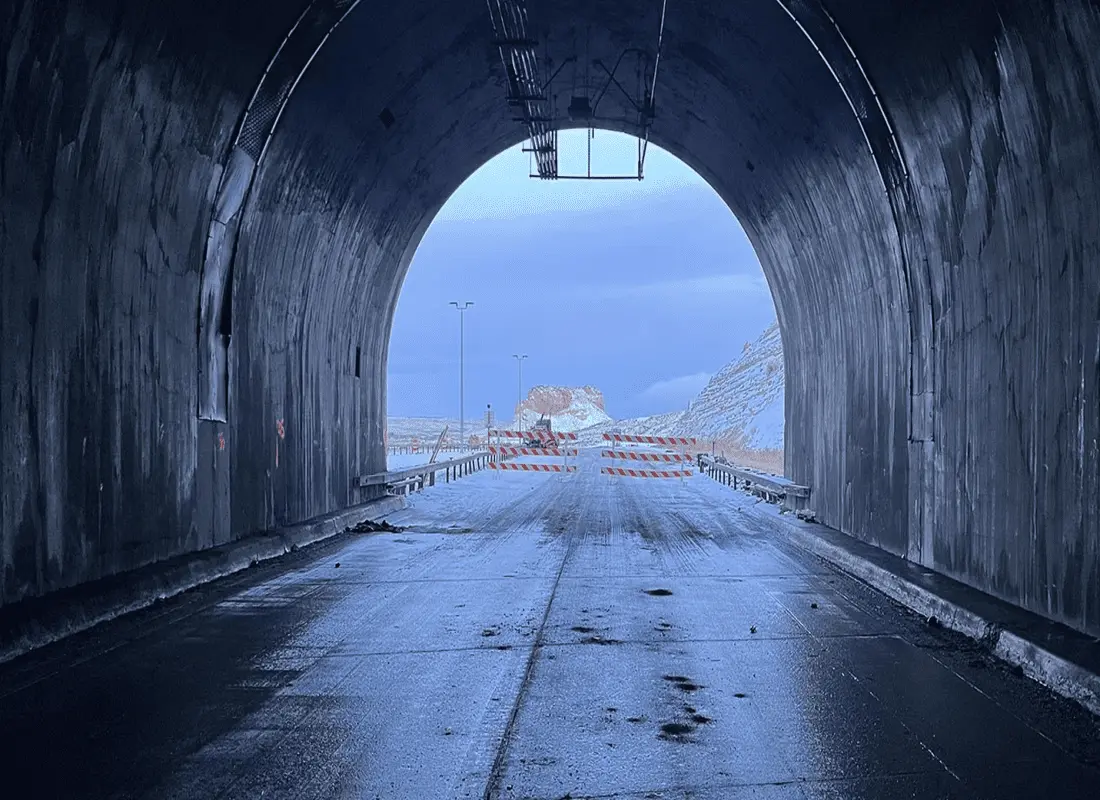
High-clearance arched framework designed to accommodate rapid overhead concrete pouring schedules.
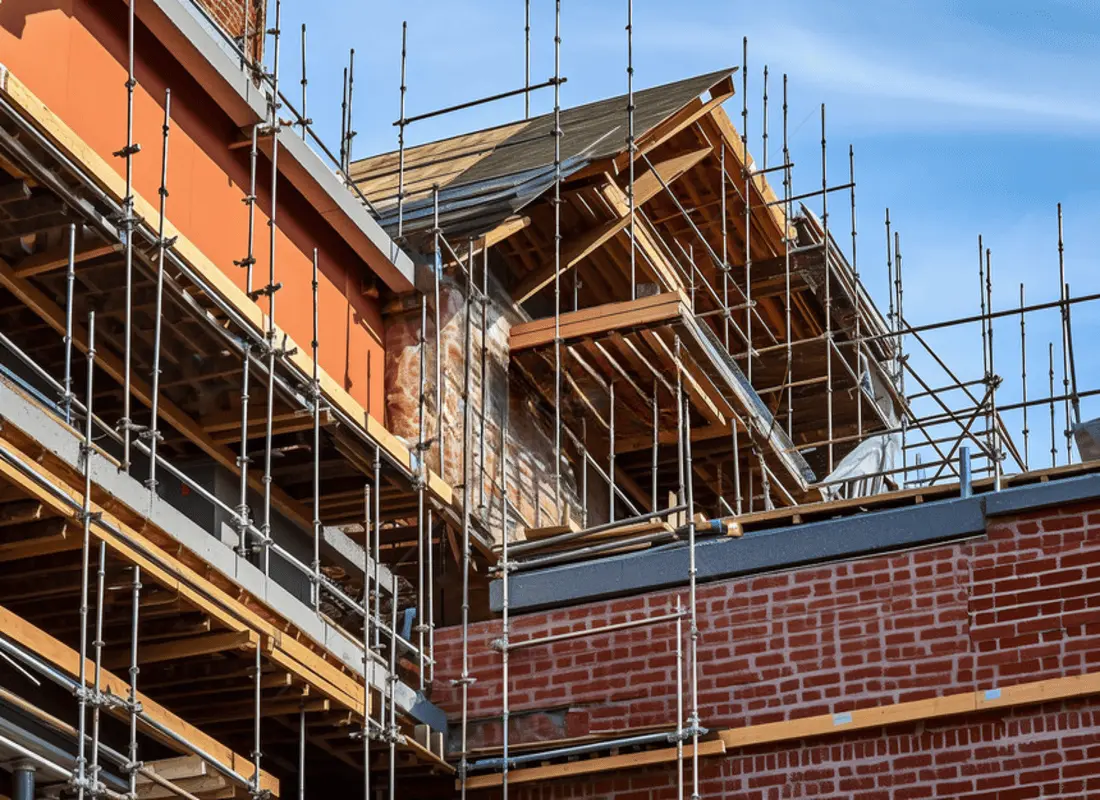
Integrated multi-tier scaffolding framework supporting structural building expansion projects.
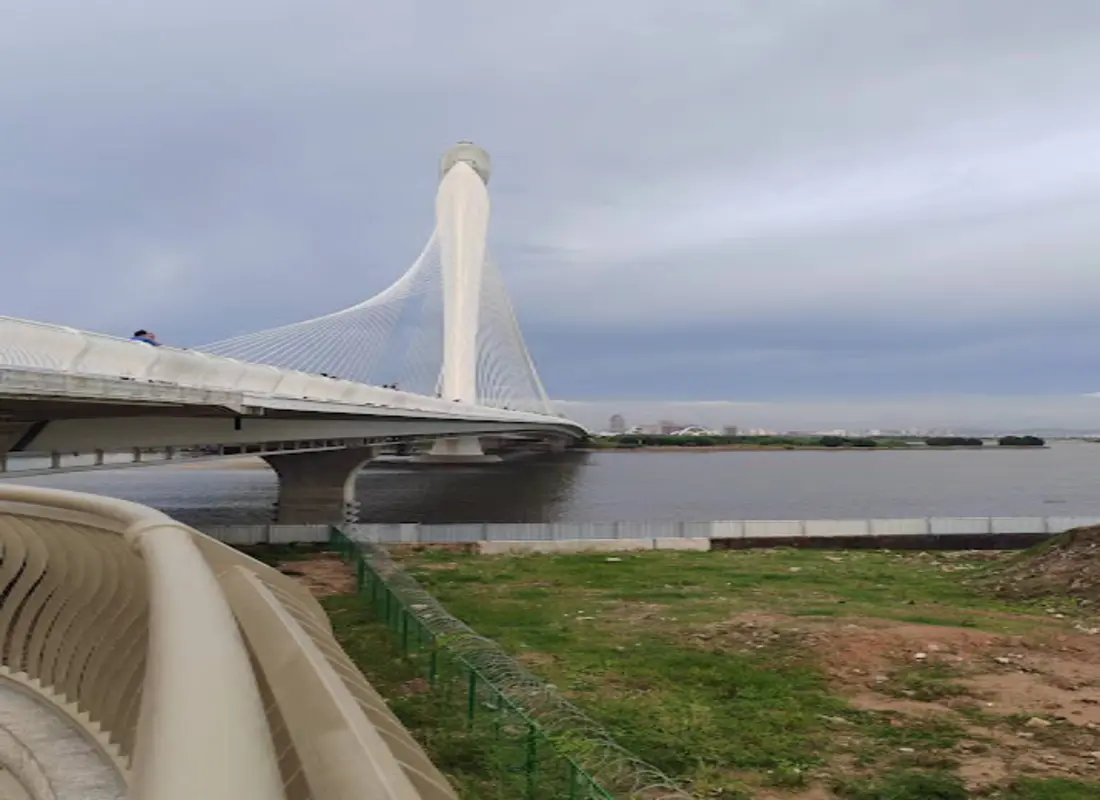
Cantilevered bridge platform design offering clear workspace while keeping vehicle lanes open.
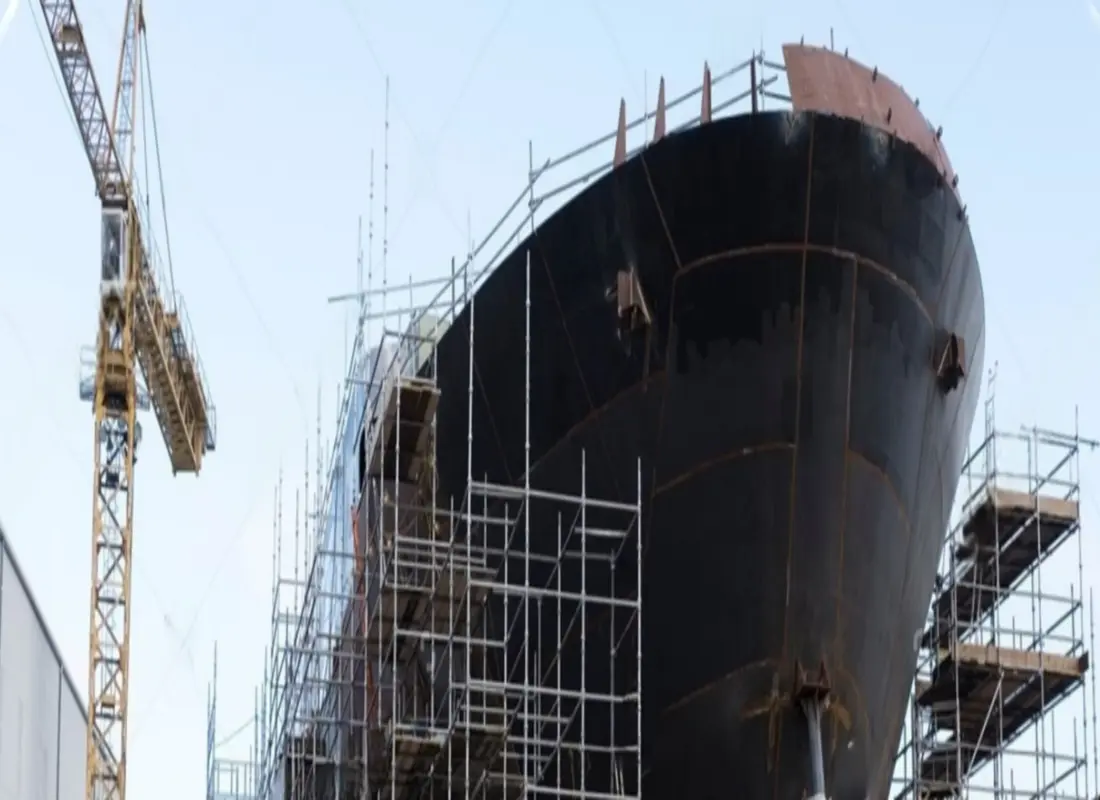
Specially coated modular staging platforms configured to fit curved ship hull geometries.
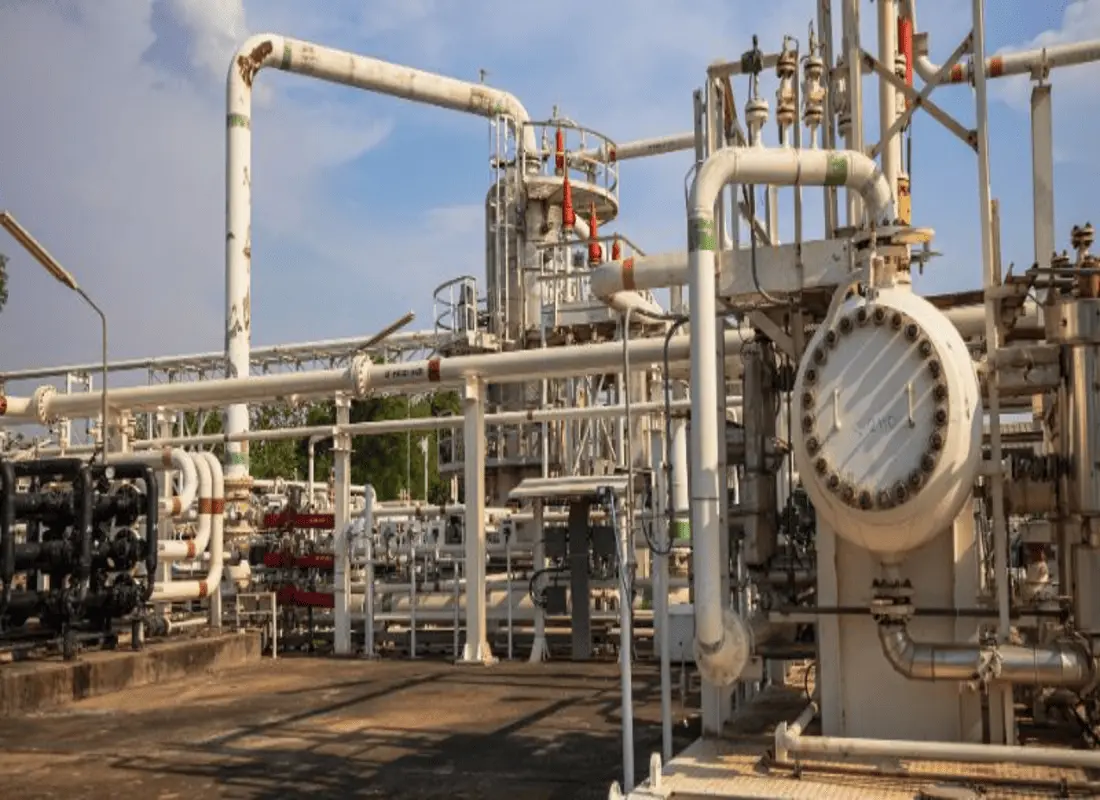
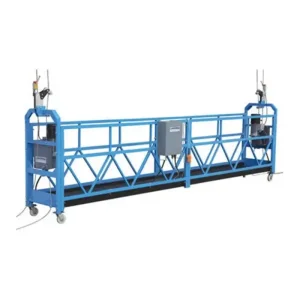
Suspended access platforms designed to withstand elevated temperatures during boiler maintenance.
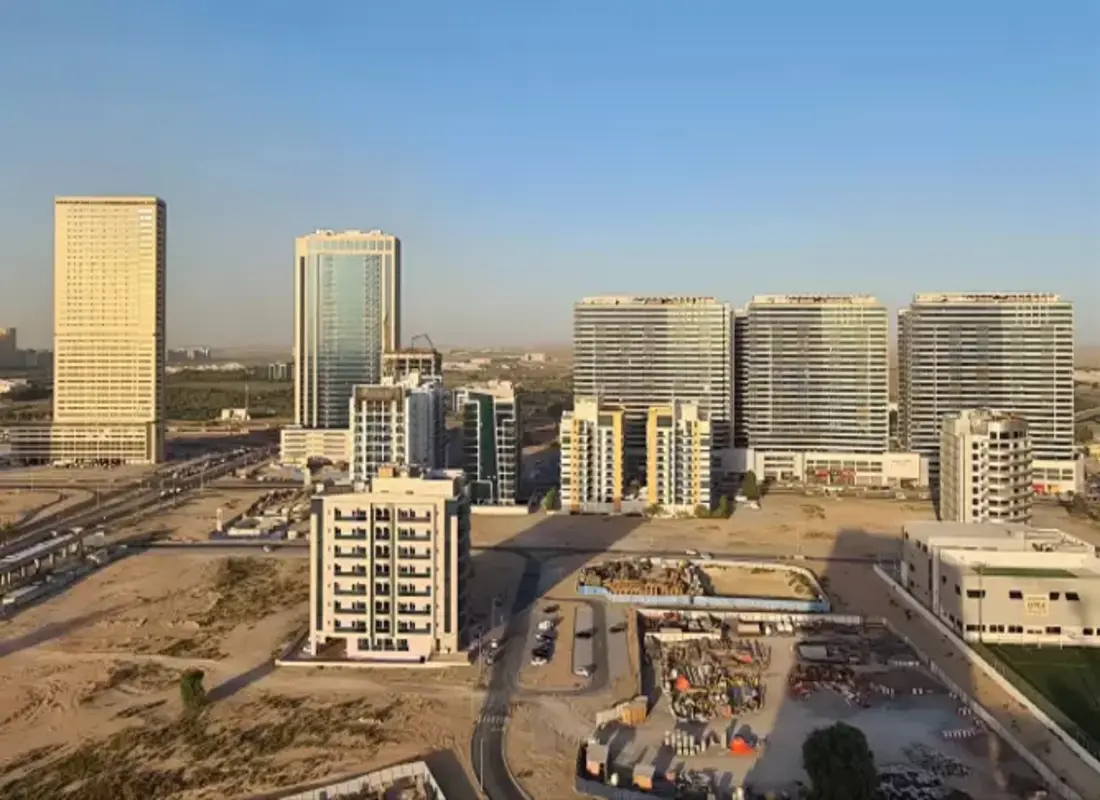
Anchored high-rise exterior scaffolding designed to withstand high winds and temperatures.
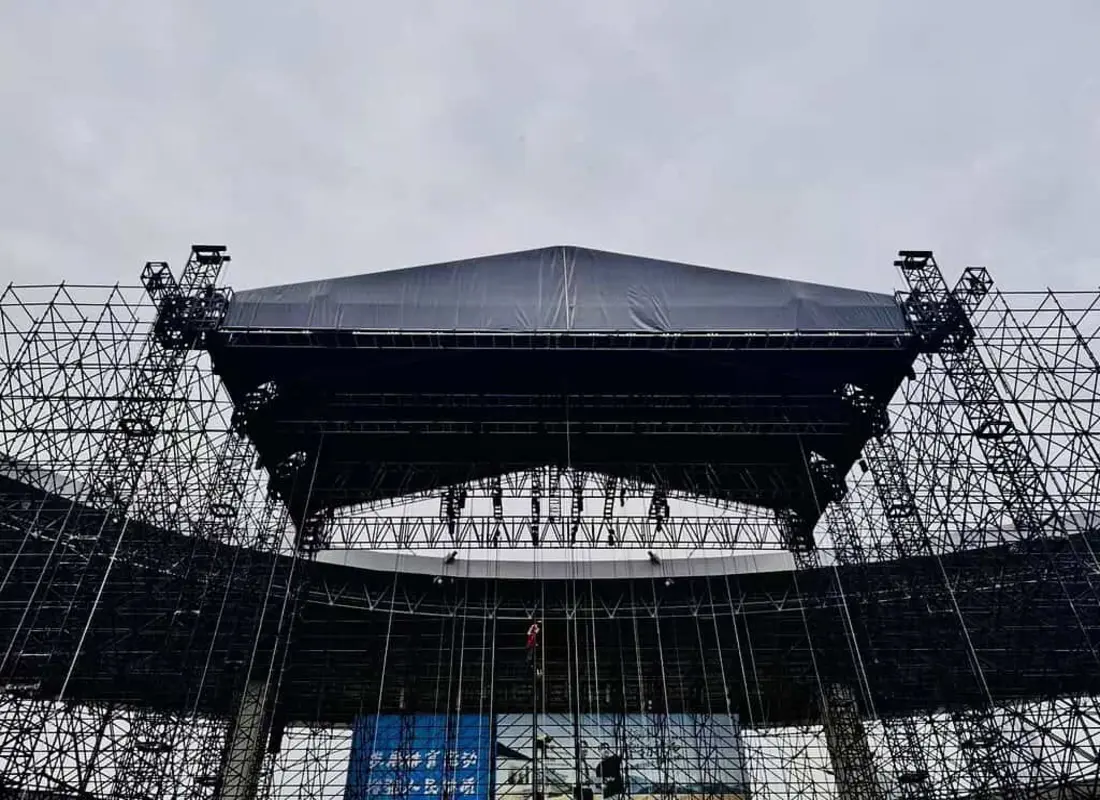
Modular public access stairs and structural platforms compliant with European DIN regulations.
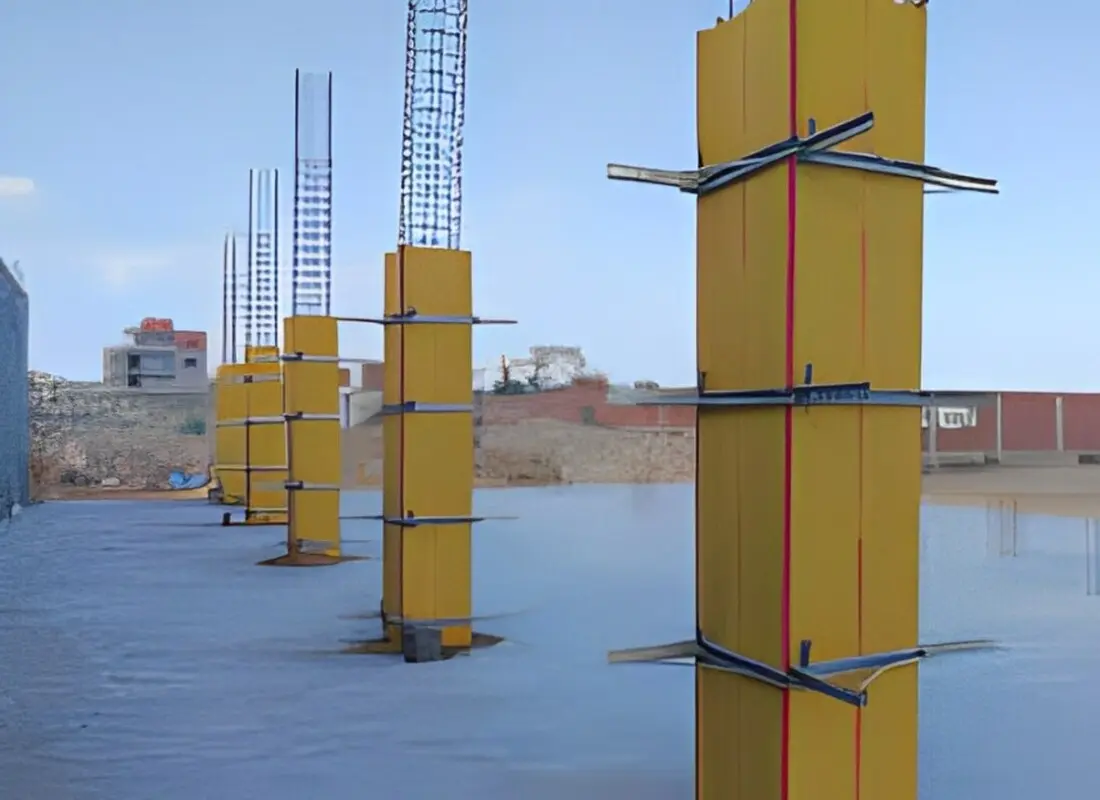
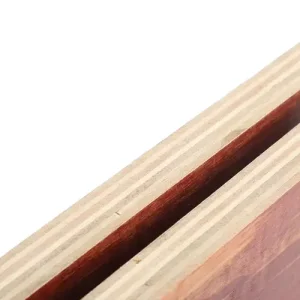
Laminated architectural wood formwork used for casting exposed geometric concrete columns.
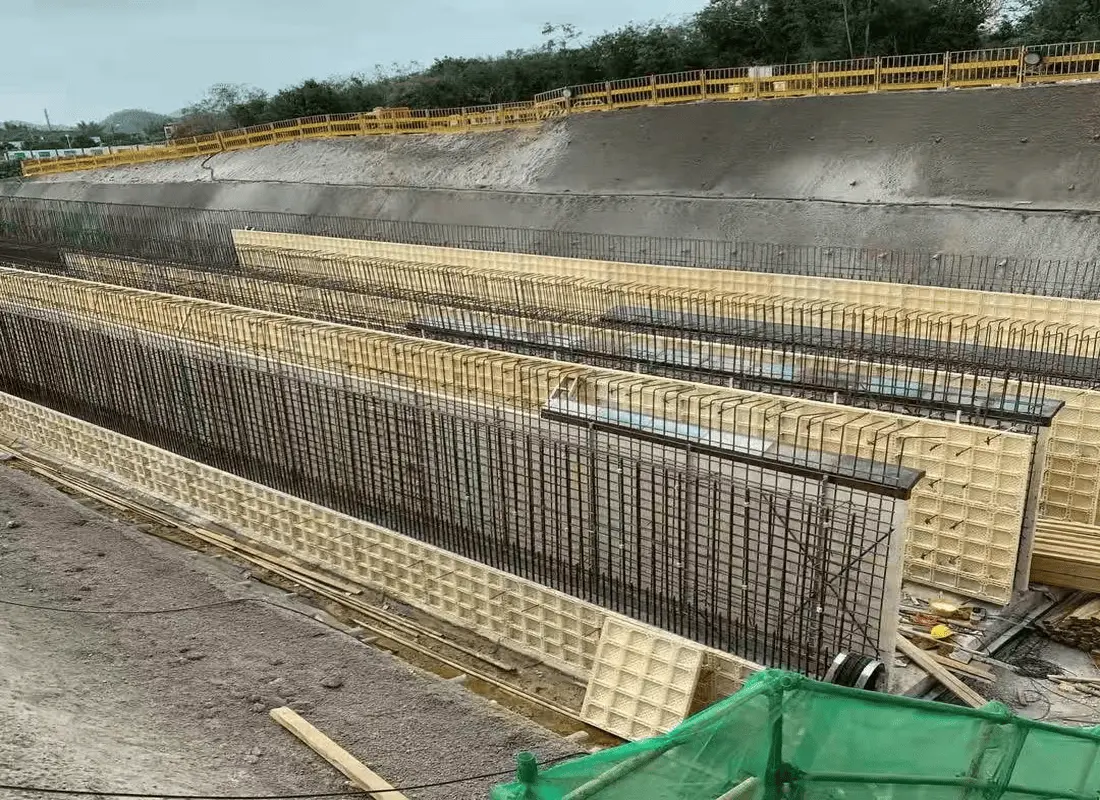
Moisture-resistant composite formwork panels used in retaining wall construction.
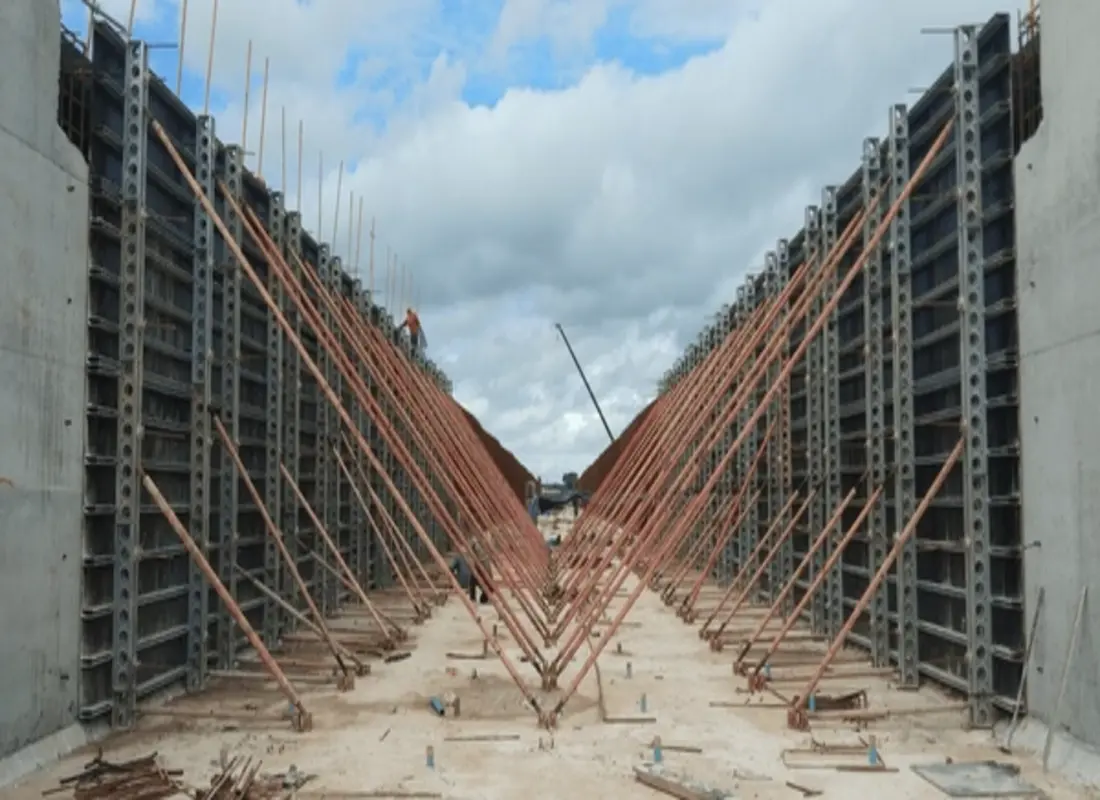
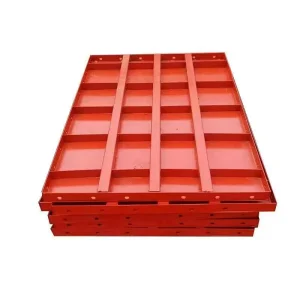
Heavy steel formwork segments used to cast high-load prestressed highway bridge girders.
Step inside our facilities to observe our production lines, inventory management, and load testing processes.
Tour of our warehouse, highlighting stock levels of standardized vertical standards, ledgers, and custom adapters.
Demonstration of connection mechanics showing self-locking wedge pins under load-displacement tests.
Aerial look at our main storage facility, showcasing organized staging systems that enable short lead times.
Evaluating and solving supply chain, design, and regulatory challenges for international pre-engineered metal buildings.
Many buyers struggle when importing pre-engineered buildings that fail to meet localized snow, seismic, or wind loads mandated by municipal codes (like IBC 2021 or ASCE 7).
Our Solution: Our 20-person in-house engineering team uses Tekla and PKPM modeling systems to design structures customized for site-specific environmental conditions. We supply calculation packets to support local engineering reviews and approvals.
Steel structures in coastal or chemical processing environments face premature rusting and structural degradation if surface treatments are insufficient.
Our Solution: We provide hot-dip galvanizing, polyurethane coatings, and epoxy-rich zinc primers. Our metal coatings are tested to meet ASTM A123 standards, extending maintenance intervals to 15-20 years.
Shipping heavy, long steel structures via standard ocean freight often leads to component damage, missing hardware, or inefficient container space utilization.
Our Solution: Components are bundled, tagged, and loaded into 40ft OT (Open Top) or HQ containers using heavy-duty slings. Detailed packing lists and schematic drawings speed up field unloading and inventory checking.
Rising field construction wages make on-site welding and fabrication financially impractical for many overseas projects.
Our Solution: Our structures are designed as bolt-together systems. They require no on-site structural welding, using standard high-strength bolts (Grade 8.8 or 10.9) to simplify field assembly with local crews.
Technical details on prefabricated steel frame engineering, design tolerances, shipping, and quality assurance.
Our primary structural frames (columns, rafters, portal frames) utilize Q355B low-alloy steel (equivalent to ASTM A572 Grade 50 or S355JR under EN 10025). This grade provides a yield strength of 355 MPa, facilitating high-load designs with reduced dead weight. For secondary framing elements like purlins, girts, and bracing, we use Q235B steel (equivalent to ASTM A36 or S235JR), which delivers excellent weldability and ductility for cold-formed steel sections.
Yes. We customize every ODM prefabricated warehouse to match the site-specific loading requirements of the destination country. Our engineering team calculates structural configurations using global standards, including the International Building Code (IBC), Eurocode 3 (EN 1993), and British Standards (BS 5950). We design columns, trusses, and bracing configurations to withstand specific local wind speeds (up to 250 km/h) and seismic zones.
We provide two primary options based on the local environment:
1. Hot-Dip Galvanization: Components are immersed in a 450°C zinc bath to achieve a coating thickness of 65 to 85 microns (450–600 g/m²), meeting ISO 1461 specifications.
2. Multi-Coat Painting Systems: Includes a blast cleaning to Sa 2.5 standard, followed by an epoxy zinc-rich primer, an epoxy micaceous iron oxide intermediate coat, and a polyurethane topcoat, providing high protection against chemical weathering.
Pre-engineered steel structures offer a 30% to 50% reduction in project schedules. Foundation costs are lower because steel has a high strength-to-weight ratio, reducing total dead loads. Component fabrication occurs in our plant in parallel with site excavation and foundation work. Bolt-together designs eliminate on-site welding, reducing labor requirements and equipment rental costs.
We optimize structural members to fit within standard ISO shipping containers. Primary columns and rafters are fabricated in lengths up to 11.8 meters to fit inside 40-foot High Cube (HQ) containers. Very deep structural beams or curved roof trusses are shipped in open-top containers or flat racks. All assemblies are packed with high-strength steel banding and protective timber blocking to prevent transport damage.
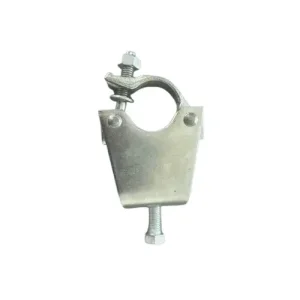
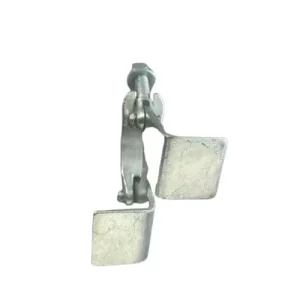
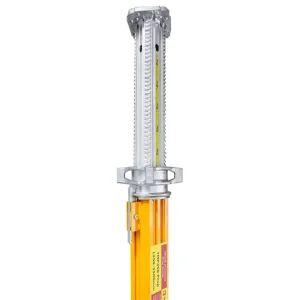
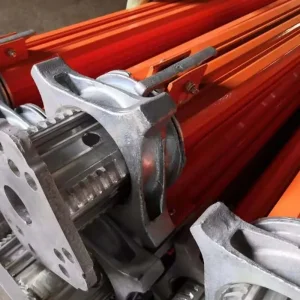
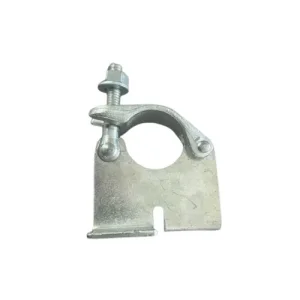
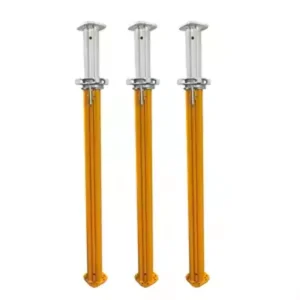
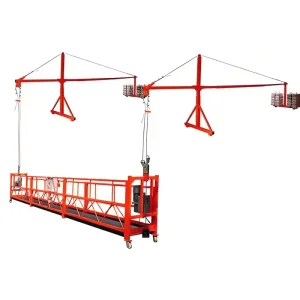
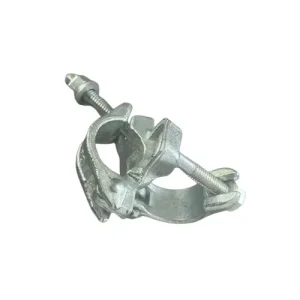
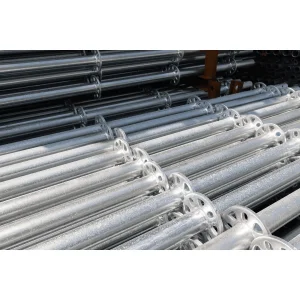
Browse our supplementary range of industrial construction equipment, specialized access platforms, shoring props, and coupler castings.
 Zhuozhan