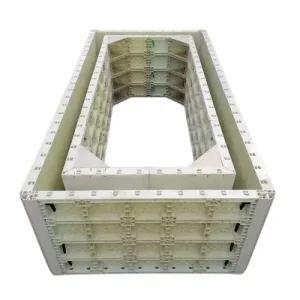
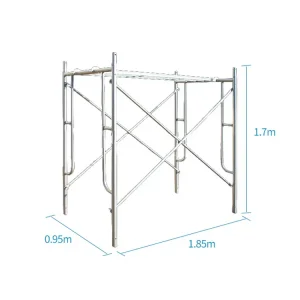
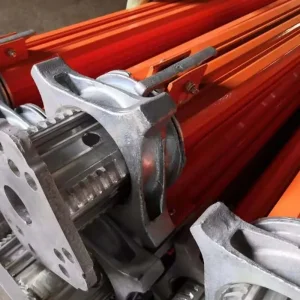
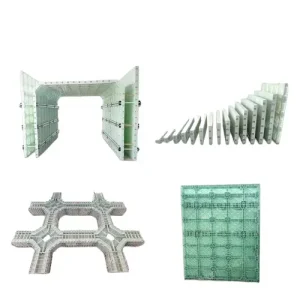
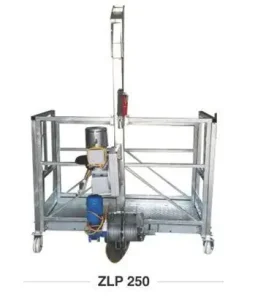
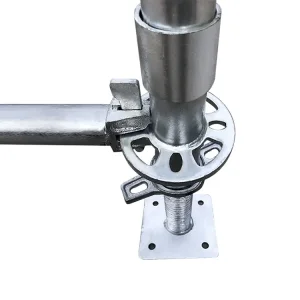
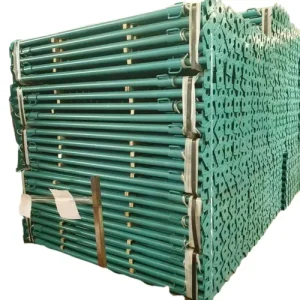
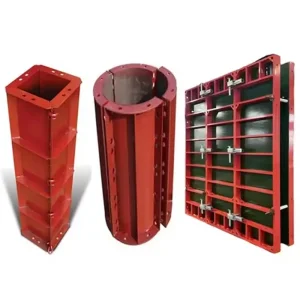
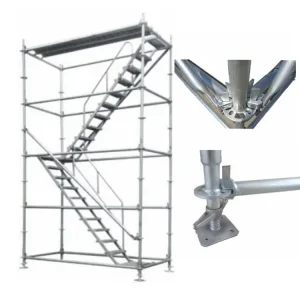
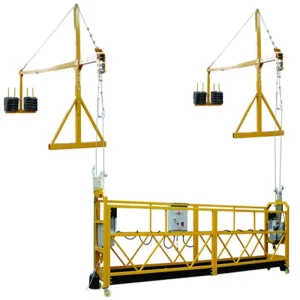
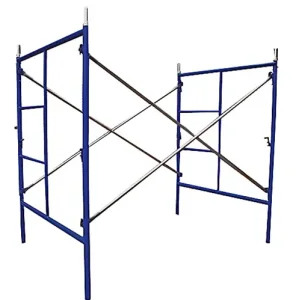
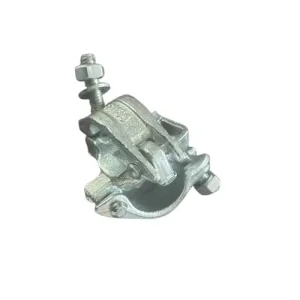
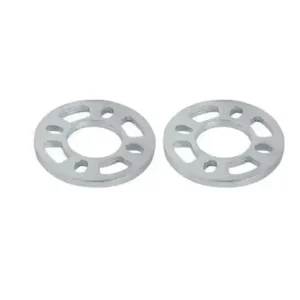
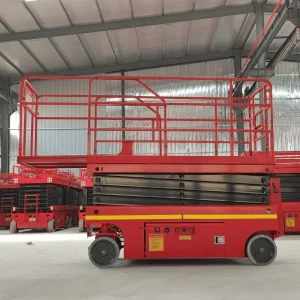
Explore our top industrial-grade equipment designed to support structural efficiency, site safety, and execution precision across global projects.
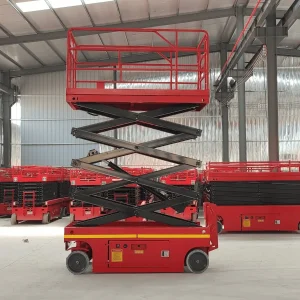
A systemic transition from traditional wet-cast concrete models to digitized, high-performance structural steel frameworks is sweeping the global housing development sector.
In response to rapid global urbanization, escalating labor shortages, and stringent carbon-emission regulations, the construction sector is experiencing a paradigm shift. Structural steel has emerged as the premier medium for multi-family residential developments. Once restricted to commercial high-rises and industrial warehouses, prefabricated steel framing solutions are now transforming mid-to-high-rise residential architecture.
Modern steel frame apartment building designs leverage high-strength hot-rolled sections and cold-formed steel (CFS) framing components. This material profile significantly reduces structural dead loads, shortens erection timelines by up to 50%, and optimizes structural flexibility. By shifting construction processes from the outdoor job site to clean, climate-controlled manufacturing plants, developers achieve unprecedented quality control and project scheduling accuracy.
From a global economic perspective, regions such as North America, the European Union, and East Asia are heavily regulating and promoting industrialized construction systems. In metropolitan areas, steel-framed buildings provide a highly resilient solution against seismic events and heavy wind loads, thanks to the inherent ductility of structural steel. Furthermore, the capacity for complete circular recyclability aligns perfectly with current environmental, social, and governance (ESG) investor criteria, rendering concrete-heavy alternatives increasingly obsolete.
| Performance Characteristic | High-Strength Structural Steel System | Traditional Reinforced Concrete (RC) | Structural & Economic Advantage |
|---|---|---|---|
| Erection Speed | Up to 50% faster utilizing DfMA prefabrication. | Subject to concrete curing cycles and weather. | Rapid time-to-market; lower financing costs. |
| Structural Dead Load | 30% to 50% lighter than equivalent concrete structures. | High gravity loads require larger foundations. | Reduces foundation cost and seismic hazard. |
| Seismic Performance | Excellent ductility; high energy dissipation capacity. | Rigid, brittle behavior without heavy rebar. | Enhanced safety and longevity in active zones. |
| Recyclability & Sustainability | 100% recyclable. Up to 90% recycled content used. | Low recyclability; significant carbon footprint. | Future-proofed against carbon taxes and ESG fines. |
| Dimension Tolerances | Controlled to precision millimetric limits (±1mm). | Variable site-poured tolerances (typically ±10mm+). | Seamless installation of interior panels & facades. |
Integrating advanced metal engineering, large-scale output capacities, and globally certified quality assurance workflows.
Zhuozhan Group is a diversified and innovative enterprise that seamlessly integrates scientific research, manufacturing, and sales. With a robust portfolio of subsidiaries, including Laoting Zhuozhan International Trade Co., Ltd. and Hebei Shuangyang Metal Structure Co., Ltd., Zhuozhan Group has firmly established itself as a key player in the construction and manufacturing industries.
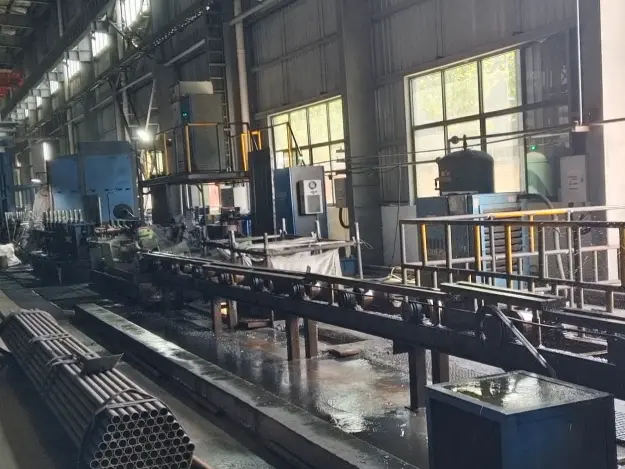
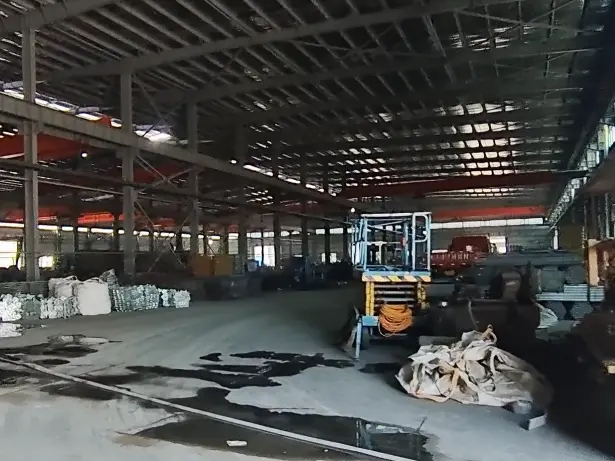
Founded in 2014, Hebei Shuangyang Metal Structure Co., Ltd. is a pivotal subsidiary that has rapidly advanced to the forefront of the industry, occupying a total area of 13,132.68 square meters, with a construction area of 7,124.58 square meters. Shuangyang maintains a heavy investment footprint in advanced metal processing machinery.
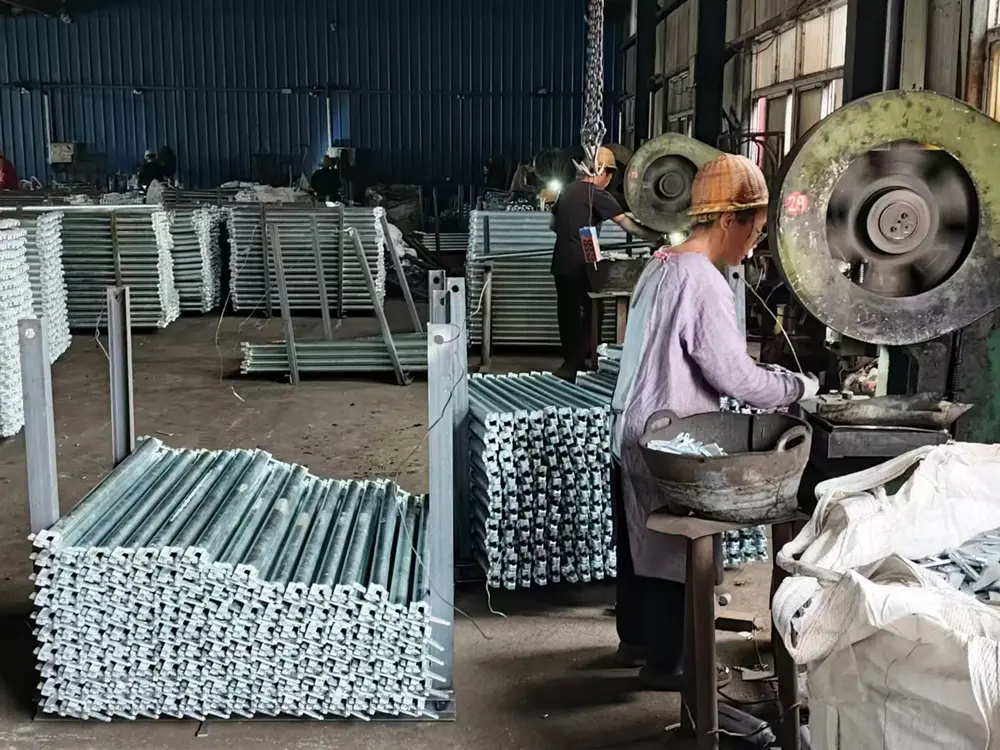
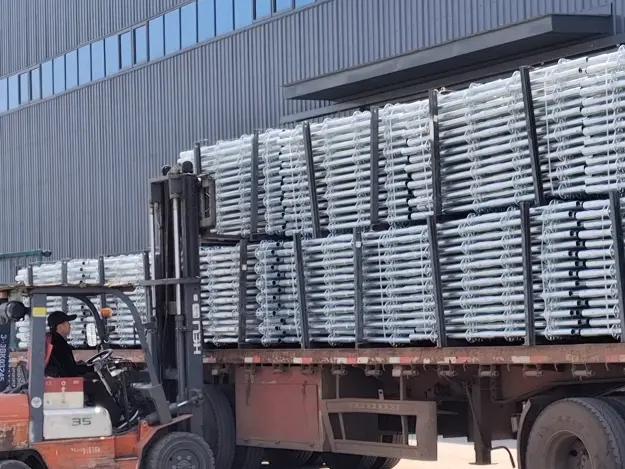
Operating with over 500 skilled employees and equipped with over 150 sets of advanced metal forming, cutting, and welding machinery, the company maintains key design offices and a 50,000㎡ self-owned warehouse to support international logistical fulfillment directly through nearby deep-water ports.
Rigorous QA/QC protocols combined with advanced metallurgical engineering guarantee premium performance on site.
Fabricated exclusively from premium grade Q355B micro-alloyed structural steel, delivering a single-point vertical load capacity of up to 10 tons—representing a 1.5-fold performance increase over ordinary structural carbon steel frames.
Integrated self-locking nodes, plug-and-play scaffolding assemblies, and modular floor templates enable rapid structural framing. On-site installation metrics reach 150 to 300 square meters per worker daily, boosting speed by 3 to 5 times compared to traditional pours.
Finished via high-temperature industrial Hot-Dip Galvanizing (HDG) to ensure structural elements maintain integrity in harsh saline environments. Delivers an operational service life exceeding 15 to 20 years with zero structural decay.
Innovative component geometries reduce overall steel mass by 30% to 50% relative to traditional frames without compromising shear strength. This achieves major cost savings on transportation, crane hoisting, and foundation sizes.
Through automated robotic welding and precise CNC punching, dimensional deviations are controlled within an exceptionally strict ±1mm tolerance envelope. This guarantees rapid structural alignment and zero alignment rework on site.
Our manufacturing base is centrally positioned near three of China's largest sea terminals: Tianjin Port, Jingtang Port, and Caofeidian Port. This strategic proximity reduces domestic trucking costs and secures highly responsive international shipping lanes.
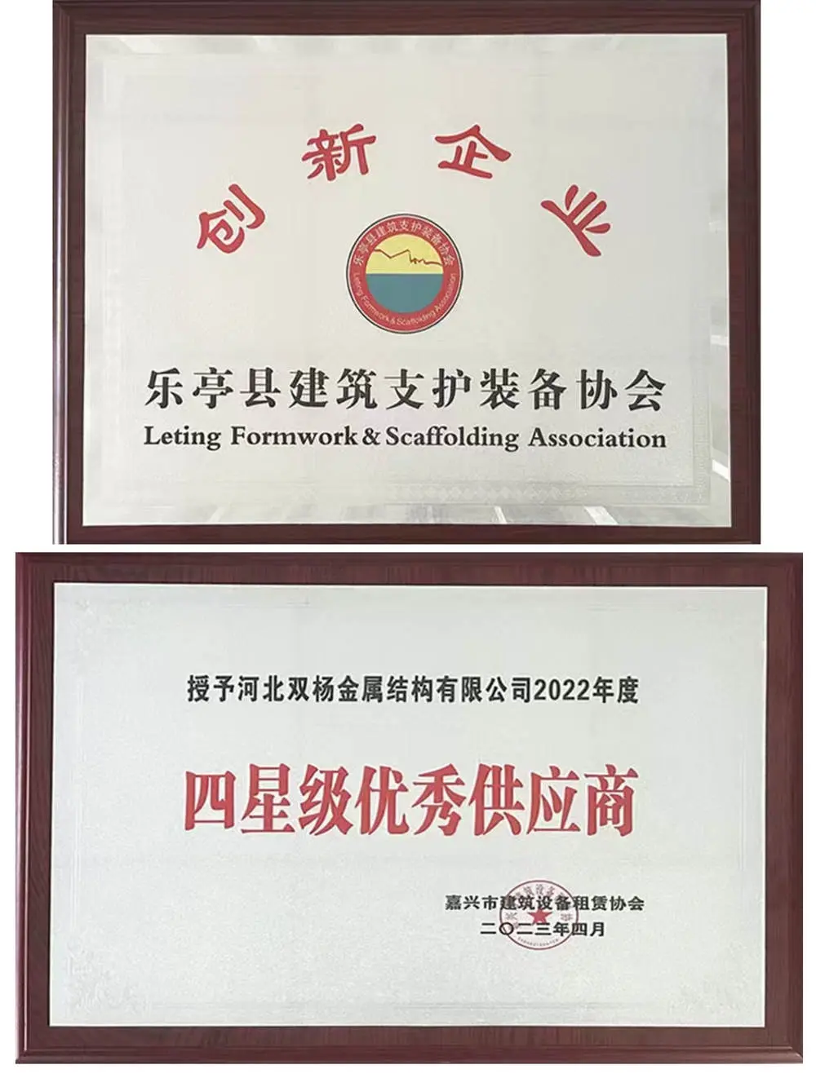
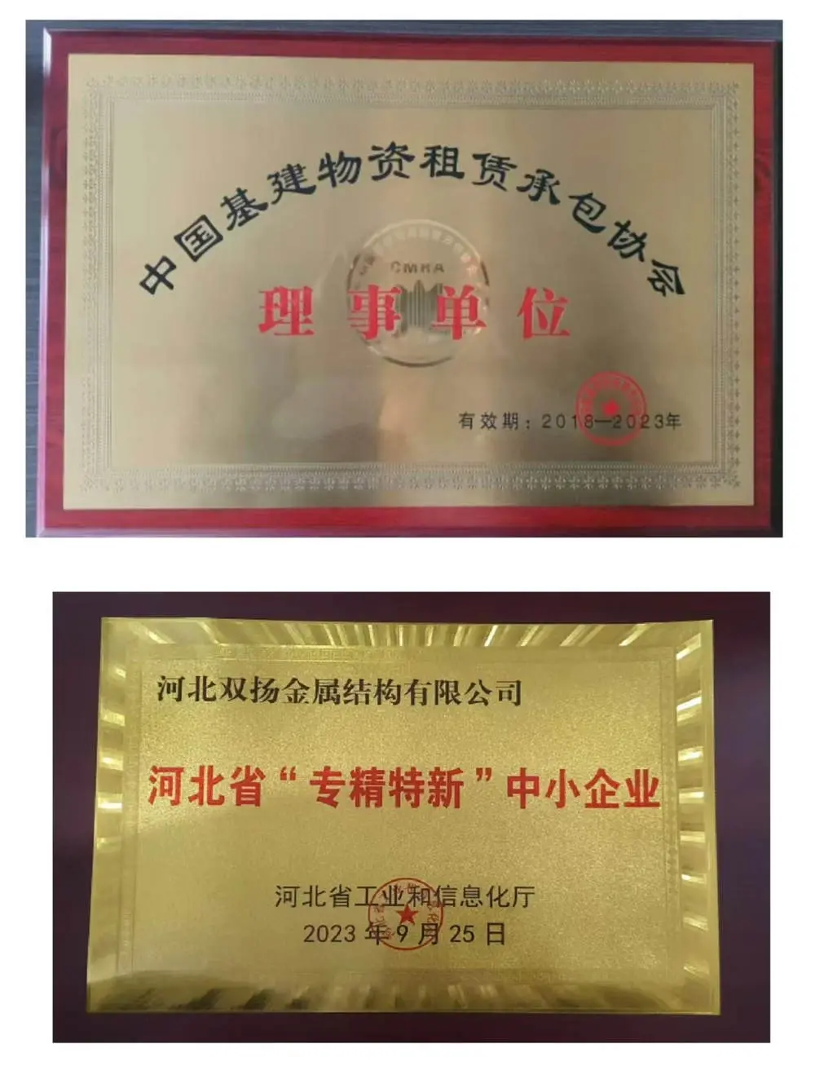
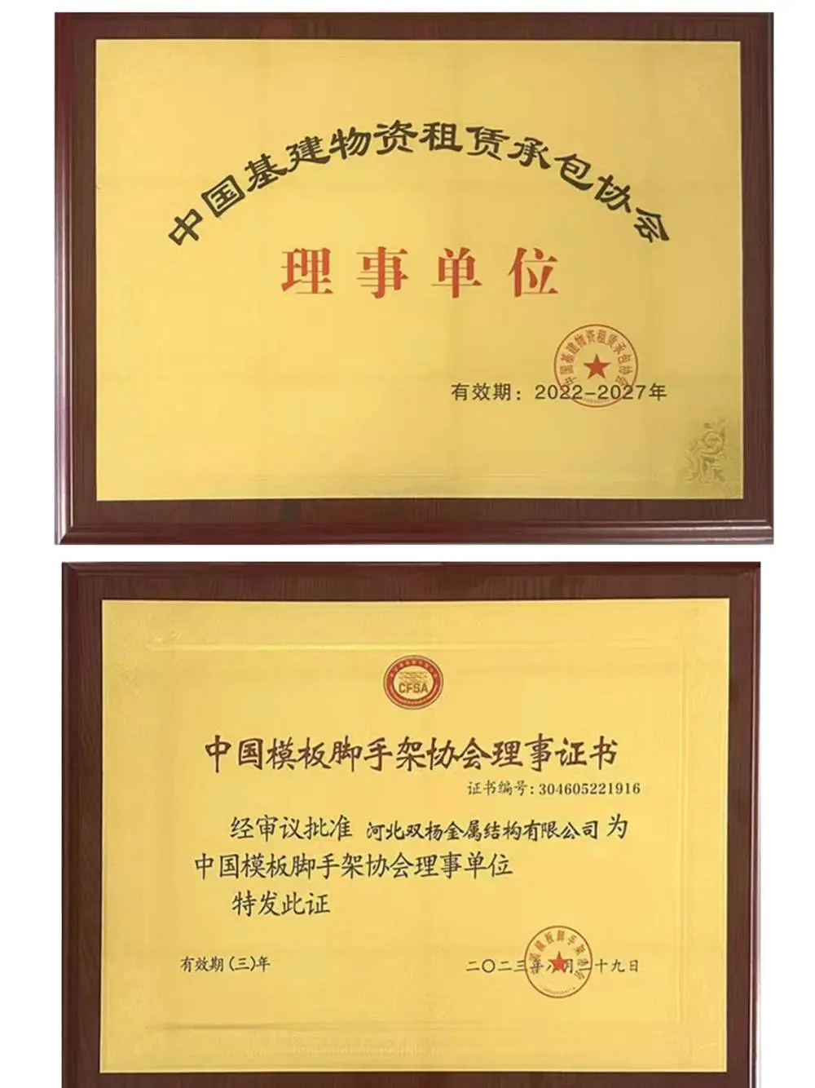
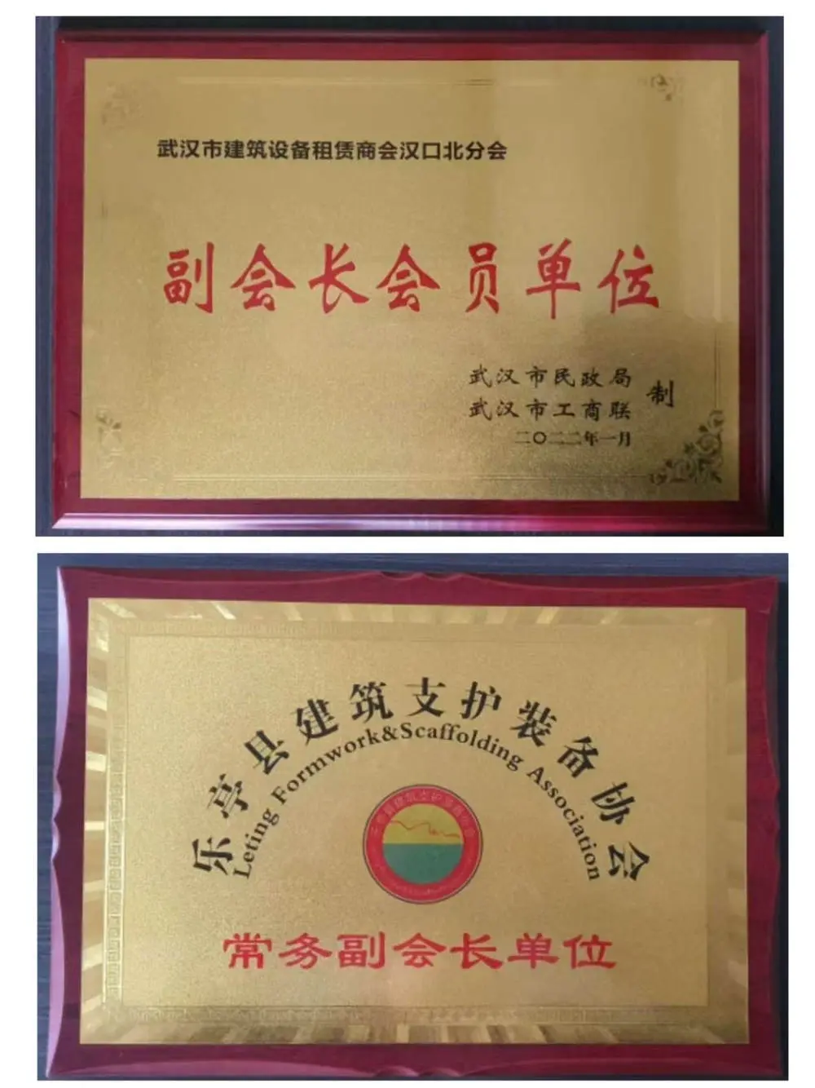
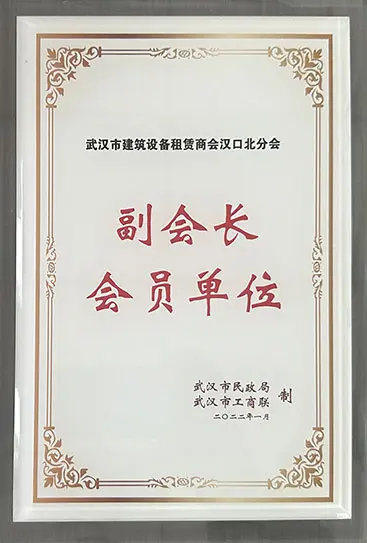
Transparency in manufacturing is vital. Our vertical and horizontal components follow strict quality checks and green production measures.
Witness our large-scale prefabrication lines, warehouse stock levels, and quality control systems in action.
Our structural solutions are engineered to comply with regional construction standards across diverse geological conditions.
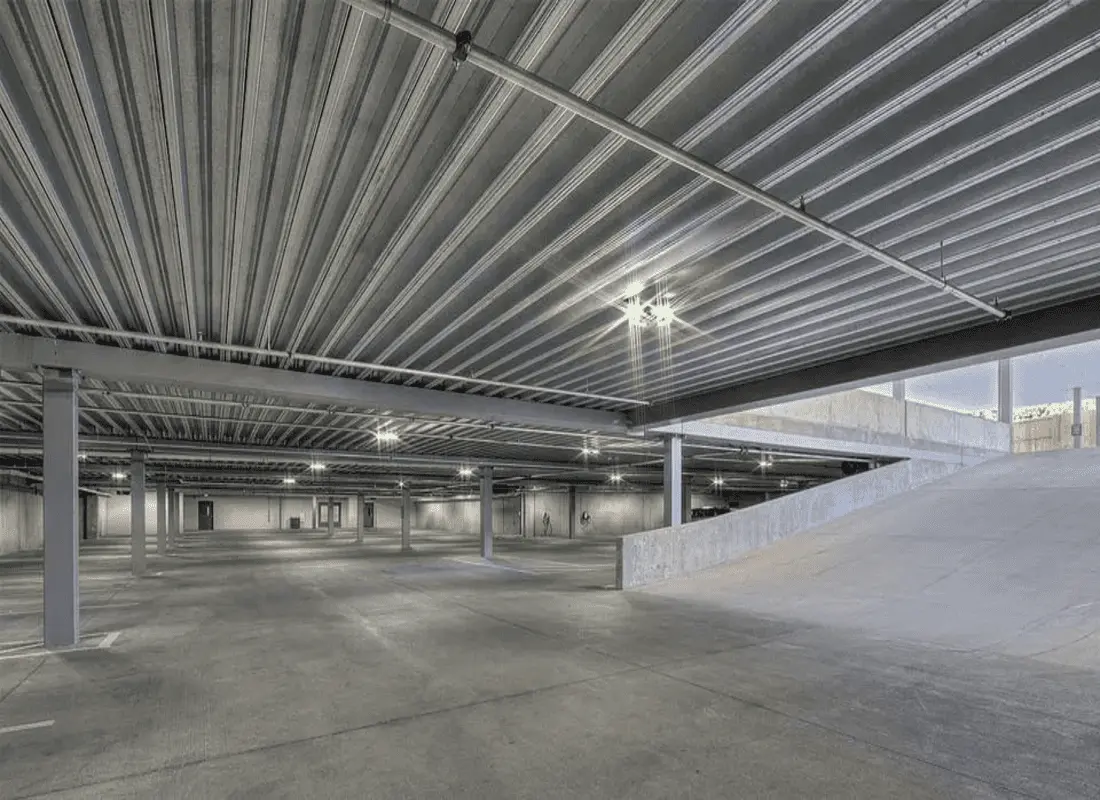
Providing heavy-duty shoring structures to support dense passenger overhead tracks. Engineered for maximum seismic damping.
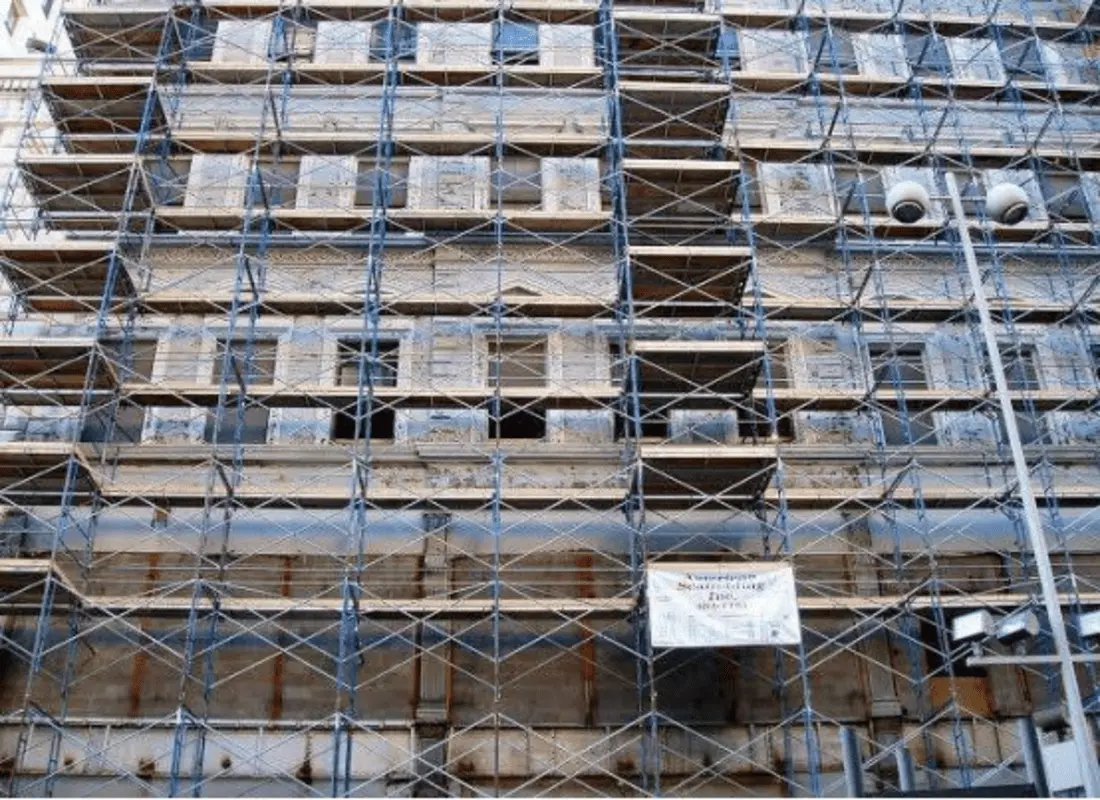
Custom light-weight frame scaffolding configured for historical exterior retrofitting. Meets European EN 12810 safety standards.
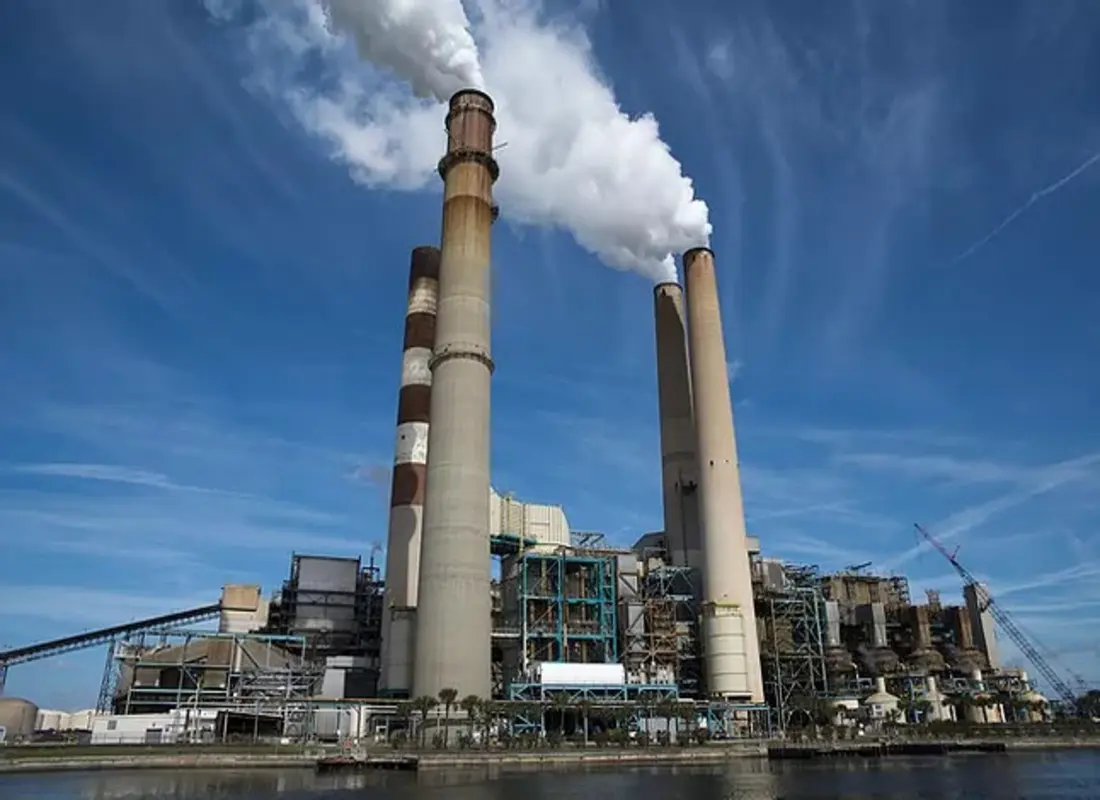
Providing industrial-grade cuplock scaffolding configurations designed for heavy pipe racks and chemical processing environments.
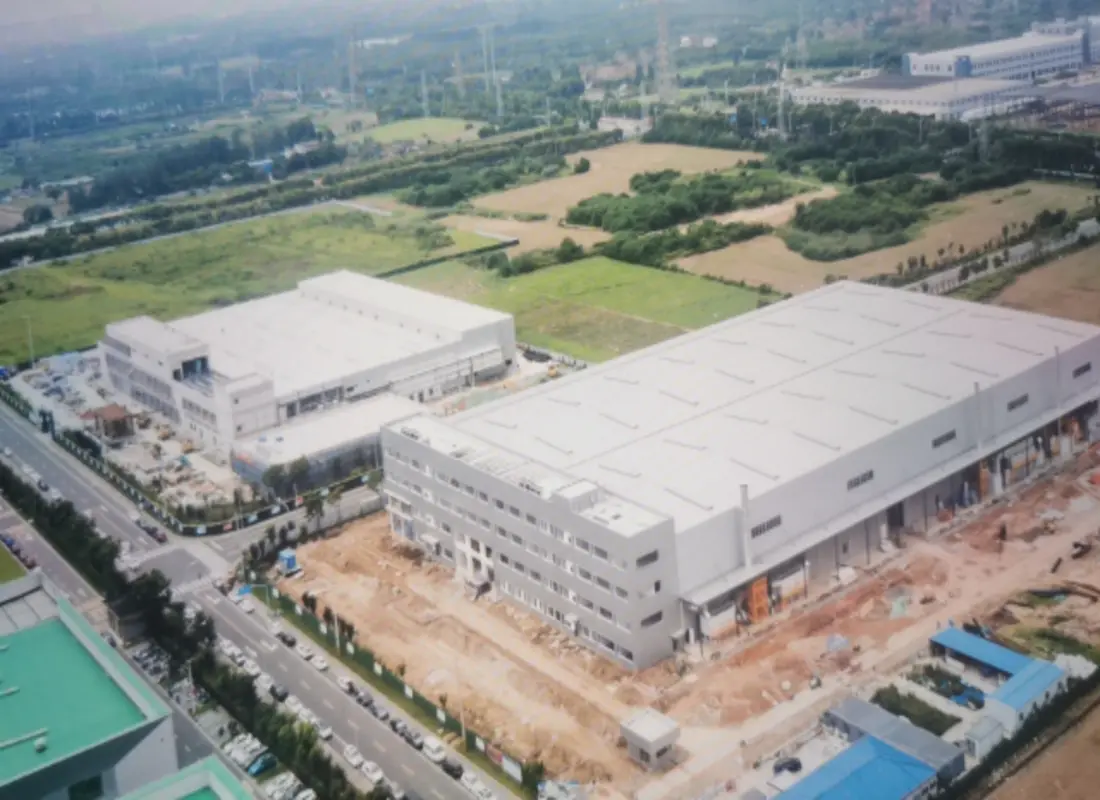
Delivered pre-assembled high-capacity ringlock scaffolding towers to facilitate overhead gantry crane installations.
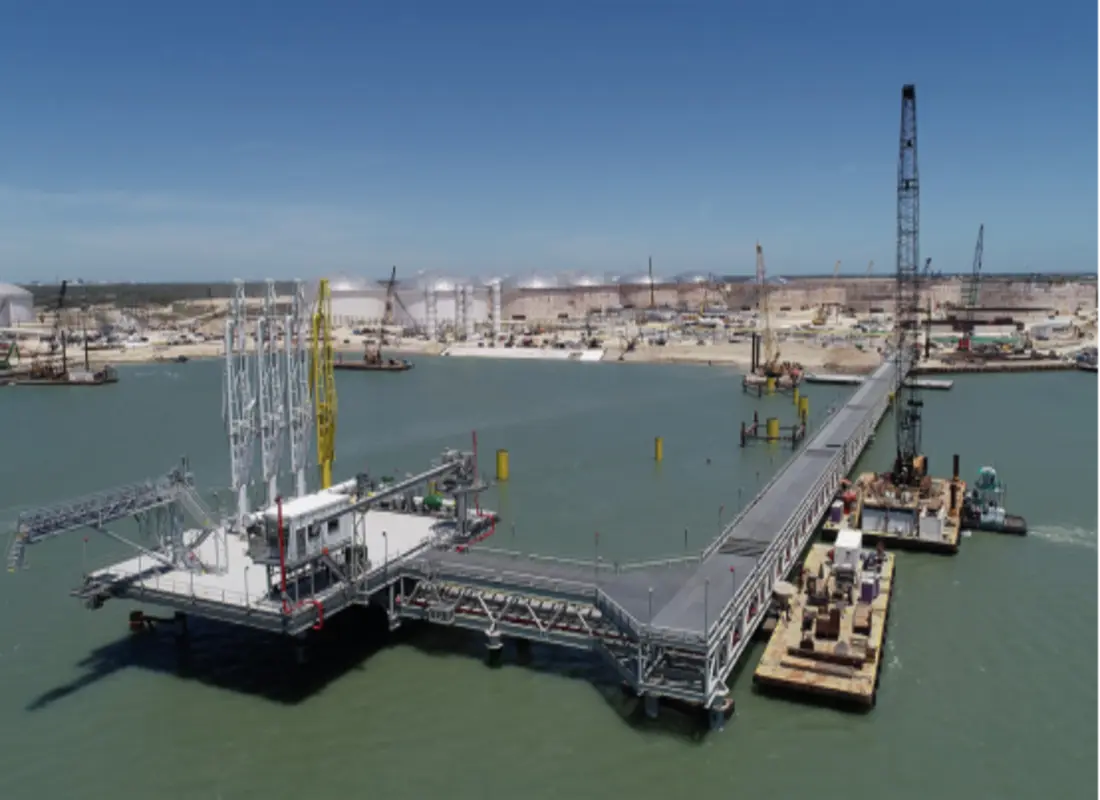
Corrosion-proof galvanized structures designed for salt-fog marine exposure along coastal LNG pipeline support projects.
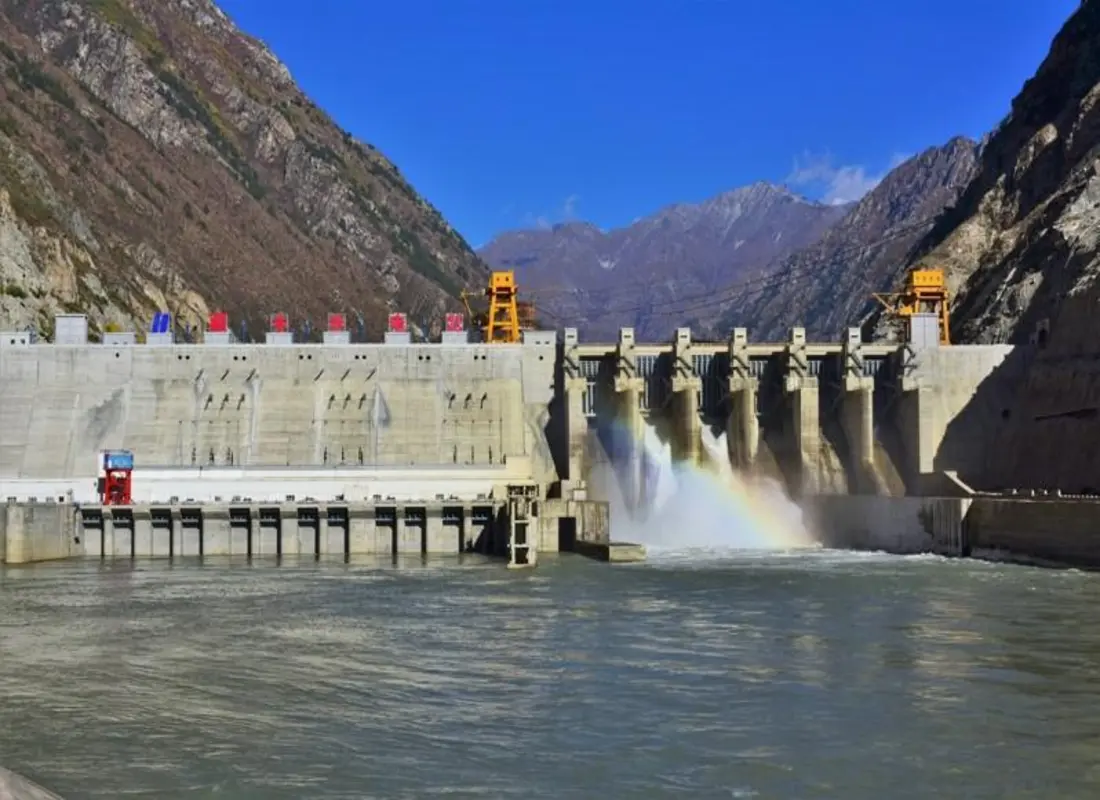
Designed heavy shoring platforms to withstand humid conditions and structural vibration during turbine maintenance cycles.
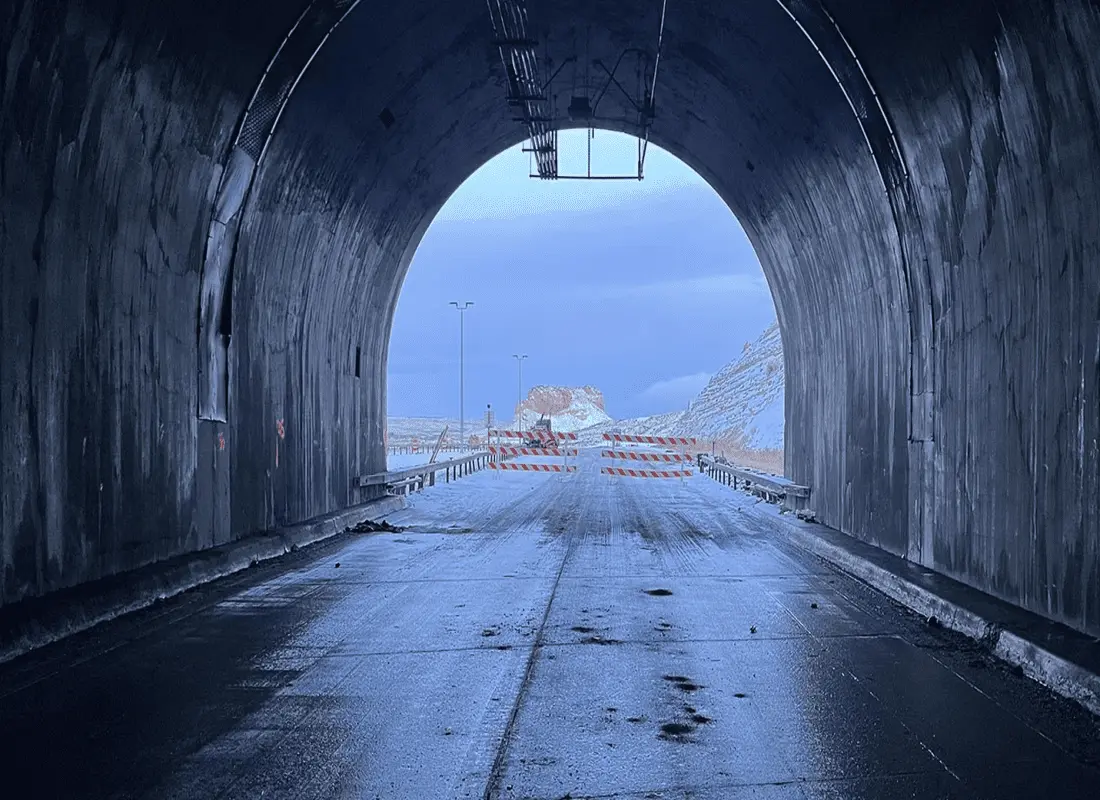
Custom mobile scaffolding arch systems engineered to support arched formwork structures during overhead concrete pours.
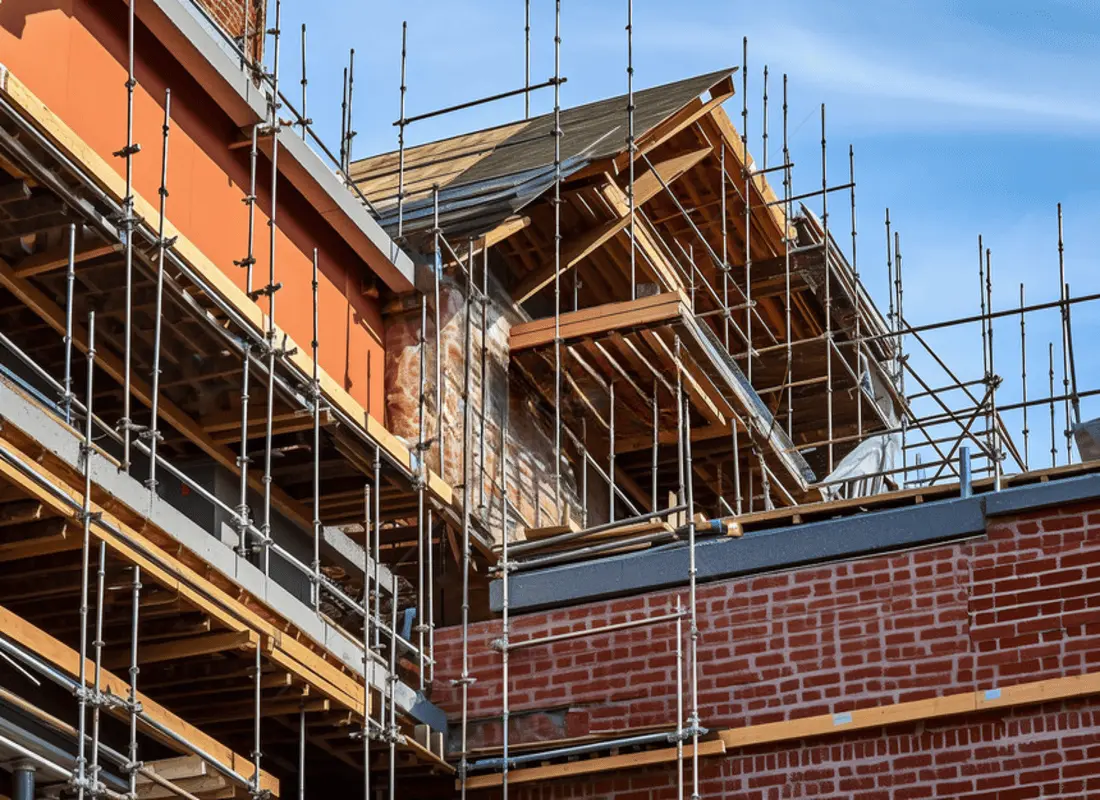
Delivered customized steel structure shoring frames to support complex composite beam floor layouts.
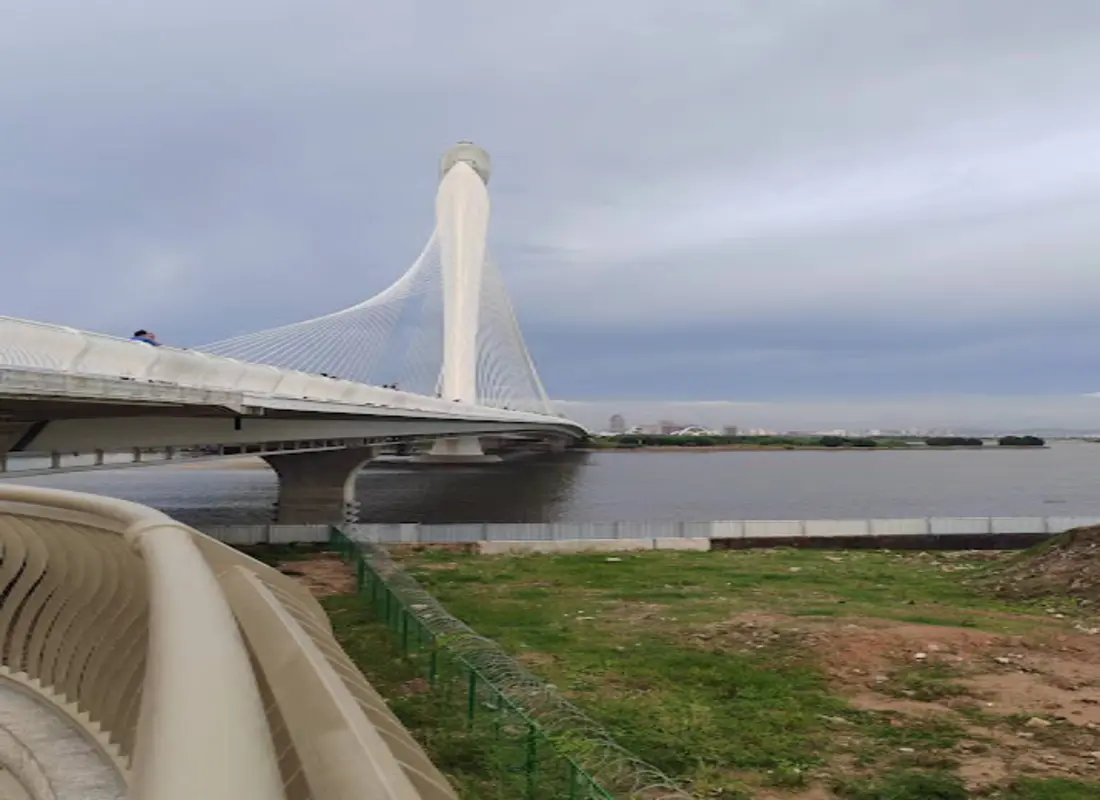
Suspended scaffolding platforms configured to maintain safe, active highway clearance under the bridge during deck repairs.
Integrating digital twins, green steel metallurgy, and advanced robotics to build sustainable cities.
By using Building Information Modeling (BIM), we design every steel column, beam, and floor assembly to align with mechanical, electrical, and plumbing (MEP) systems prior to manufacturing. This minimizes field-welding and cutting errors.
We are shifting production toward electric arc furnace (EAF) steel billets, which are powered by renewable energy. This reduces the embodied carbon of structural apartment columns, assisting developers in meeting LEED and BREEAM certifications.
We utilize automated robotic welding lines featuring laser-guided seam tracking. This ensures consistent penetration and weld geometry on complex joints, guaranteeing load safety in seismic conditions.
Answers to common structural engineering, fire rating, and logistical planning questions.
High-strength bridge elements, heavy structural braces, and certified scaffold coupling components built to international standards.
 Zhuozhan