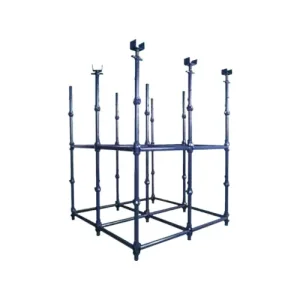
Direct supply line engineered by Shuangyang Metal Structure for international megaprojects, bridging structural scaffolding and formwork operations.
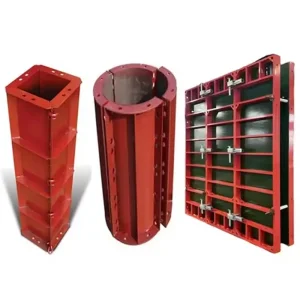
Analyzing global trends, technological milestones, and financial implications of plastic formwork panel deployment in concrete casting operations.
For decades, concrete contractors relied heavily on plywood and steel shuttering. Timber systems offer low upfront costs but degrade rapidly, requiring replacement after 5 to 10 cycles. This structural degradation leads to surface inconsistencies, dimensional inaccuracy, and substantial labor costs in surface finishing. Heavy steel formwork systems, while highly durable, are labor-intensive, require heavy cranes, and involve high shipping and initial procurement budgets.
The introduction of Hollow Plastic Formwork Panels has redefined concrete forming methodologies. Made of premium polypropylene (PP) compounded with specific nanomaterials and structural stabilizers, plastic formwork sheets resist moisture, acids, and ultraviolet rays. They can be reused over 60 times under proper site management without losing dimensional stability. This reduces the total cost per pour by up to 60% compared to traditional timber panel solutions.
Rising raw wood costs and stringent green building credentials (such as LEED and BREEAM) are steering global engineering consortia toward eco-friendly alternatives. The modern construction space prioritizes materials that contribute to zero-waste sites and feature 100% recyclability.
B2B project managers, engineers, and developers seek formwork that reduces setup times. System components must handle high lateral pressures, require minimal release agents, and optimize logistics through lightweight profiles.
While the initial purchase cost of premium plastic panels exceeds cheap plywood, the amortization curve drops sharply after the 12th pour. In high-rise applications, the same set of panels can complete entire structures without replacements.
A vertically integrated manufacturing and trading ecosystem, uniting Hebei Shuangyang Metal Structure and Laoting Zhuozhan International Trade.
Founded in 2014, Hebei Shuangyang Metal Structure has grown into a leading industrial supplier, operating across a facility footprint of 13,132.68 square meters (with a total construction area of 7,124.58 square meters).
Armed with over 150 sets of heavy precision machinery and an elite task force of more than 500 highly skilled workers, the factory executes demanding production volumes. Shuangyang's R&D initiatives are backed by 15 national patents, ensuring our structural products meet global standards.
Our annual production yields underscore our capacity to supply Tier-1 mega-developments worldwide:
We monitor quality at every step, treating structural safety as the lifeline of our organization. From chemical composition verification of hot-rolled coils to dimensional tolerances in finished panels, we deliver durability.
Driving structural technology forwards via raw material innovations, ecological compliance, and digitized factory coordination to construct resilient global infrastructure.
A transparent look inside our manufacturing processes, stock capacities, and safety compliance configurations.
How our advanced industrial production model translates to shorter lead times, stable material supply, and geographical shipping advantages.
By leveraging automated stamping, computer-controlled polymer extrusion, and precision robotic welding arms, we achieve size deviations of ≤±1mm. This uniformity ensures rapid on-site assembly without fitment issues.
Our strategic manufacturing base in Hebei provides rapid access to three of China’s major maritime shipping terminals: Jingtang Port, Tianjin Port, and Caofeidian Port. This logistical reach simplifies customs clearance and reduces local transit fees.
With an in-house design and structural analysis department of over 20 engineers, we design tailored systems to match complex architectural grids, bridge layouts, and heavy industrial shoring configurations.
Visualizing our clean production floors, testing chambers, and raw material warehousing.
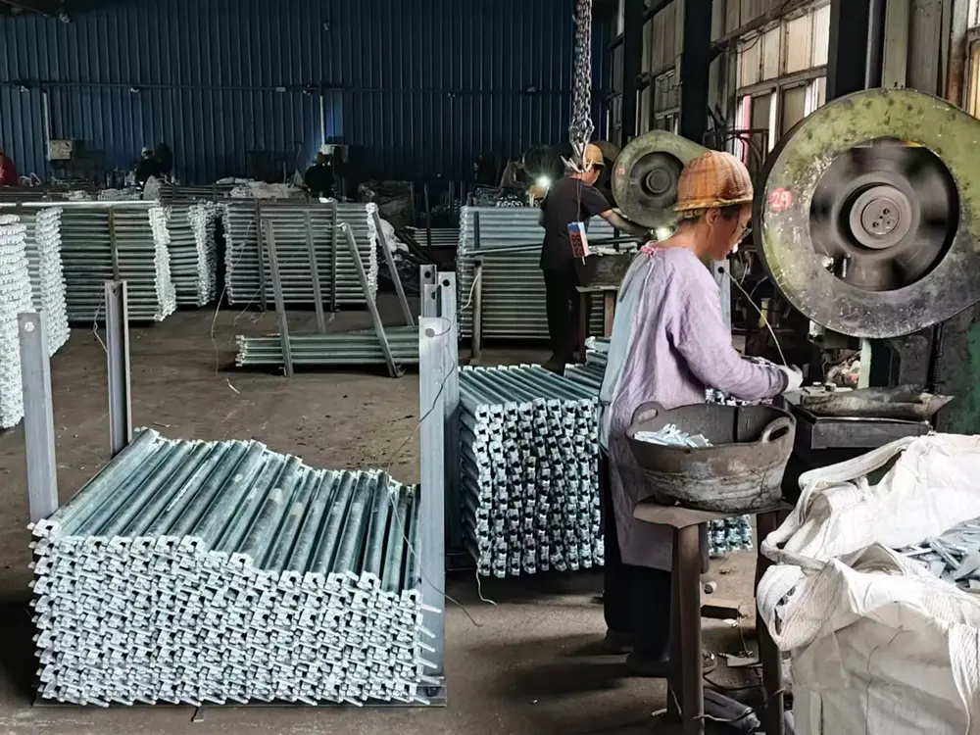
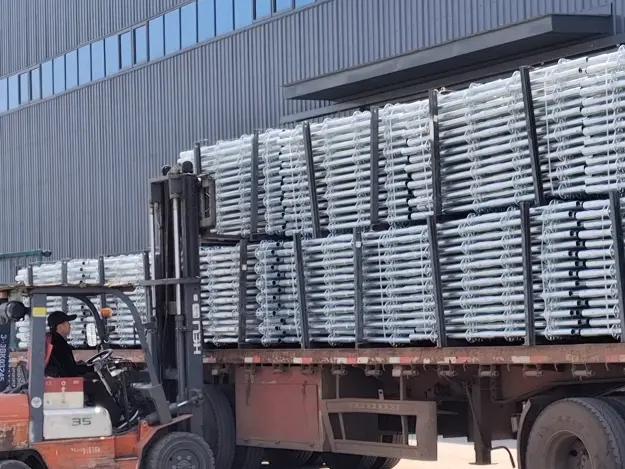
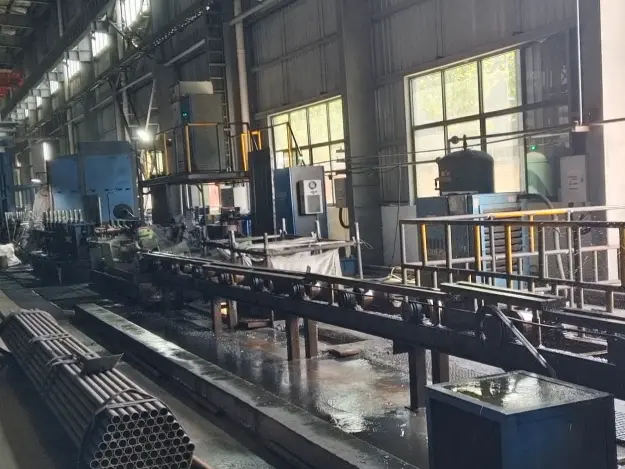
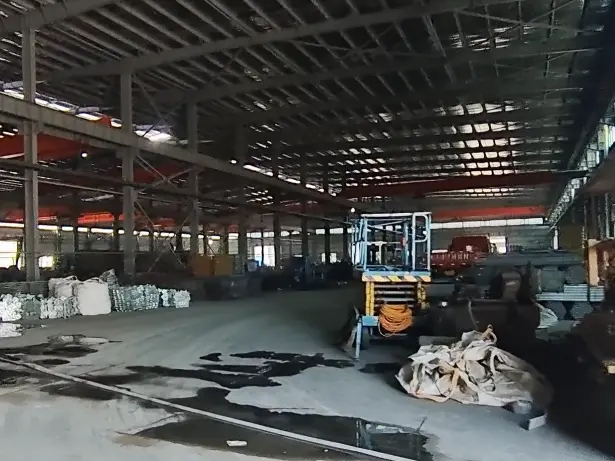
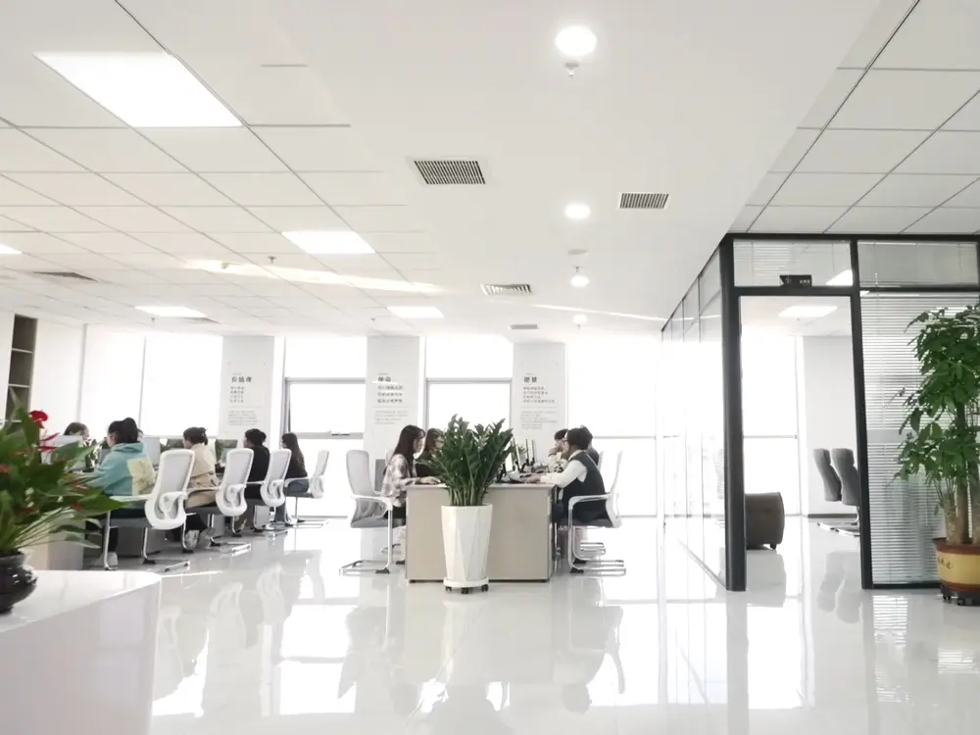
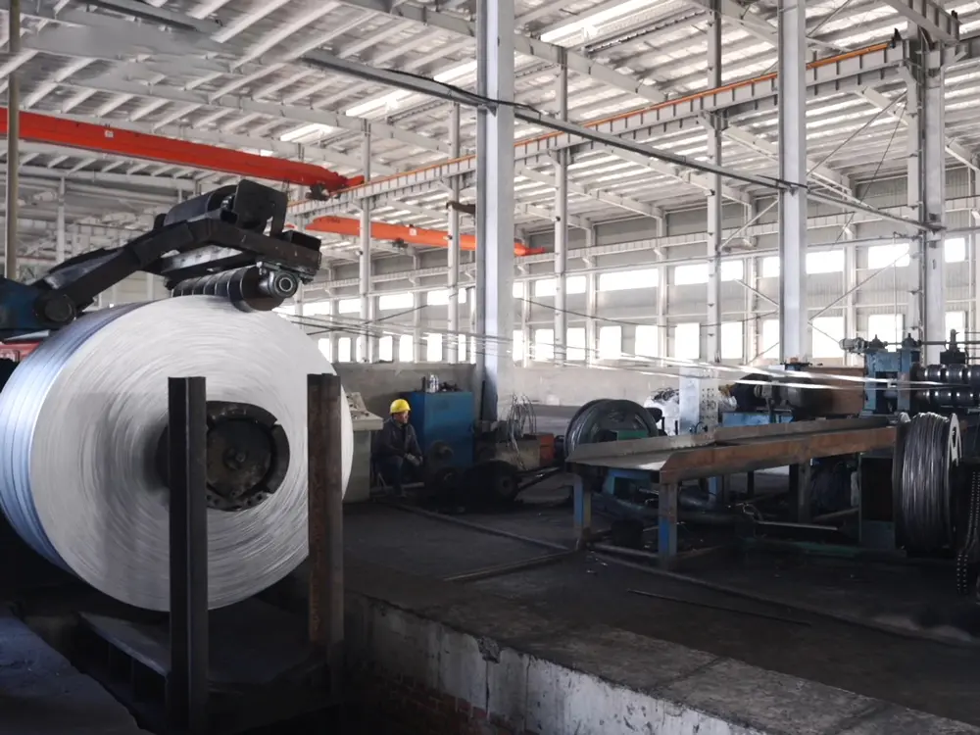
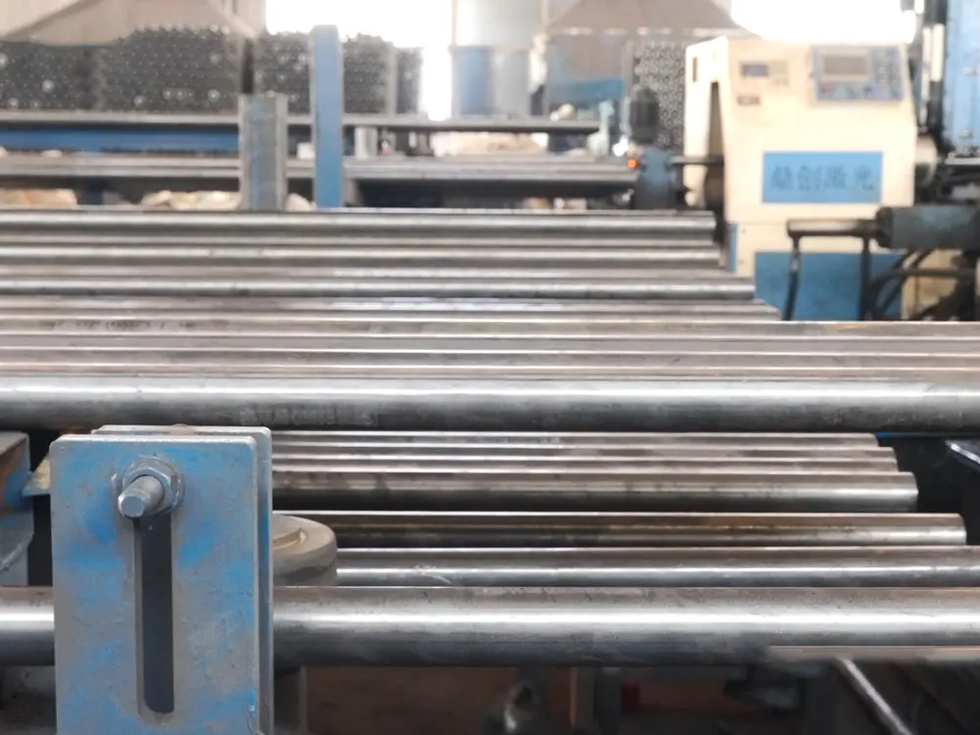
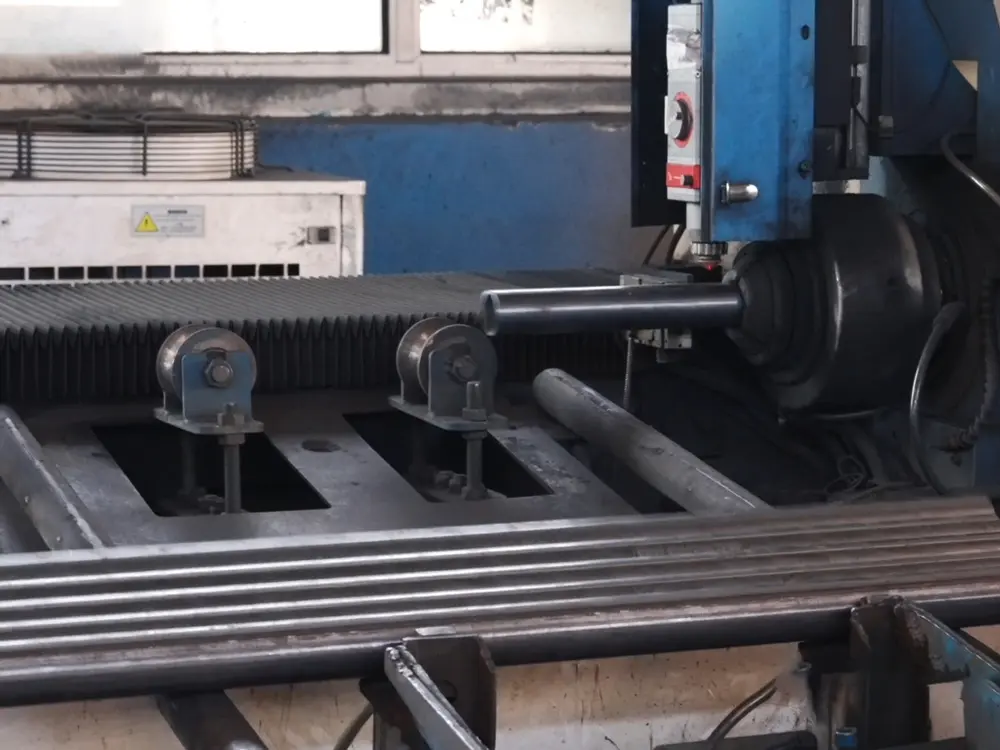
Reviewing our standard manufacturing procedures, quality control checkpoints, and waste management practices.
Raw tube stock is cut to length. Noise and scrap metals are managed using acoustic enclosures and automated collection units.
Accurate connection points are punched. Structural tolerances are verified by optical sensors.
Connecting rings and couplers are welded to the vertical pipe. Fume extraction systems keep the workspace clean.
Components undergo hot-dip galvanizing to meet EN ISO 1461 requirements for corrosion resistance.
Structural steel tubes are cut and punched for ledger ends. Clean edges prevent on-site assembly delays.
Heavy casting pieces are welded to both ends using automated rotary welding systems for consistent fusion.
Assembled ledgers are immersed in molten zinc, creating a protective alloy layer inside and out.
Wedge pins are riveted into the ledger ends. Finished components are verified under structural load tests.
Combining heavy-duty metal structures with modular formwork to form stable building platforms.
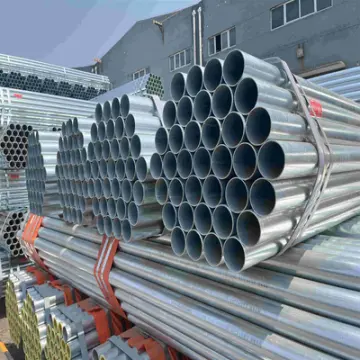
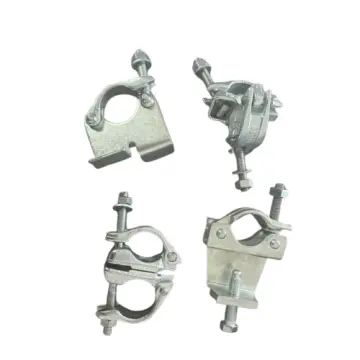
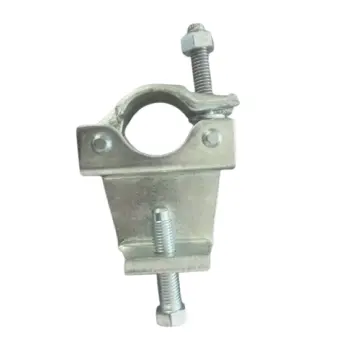
How our concrete formwork panels and scaffolding support systems perform under varied site conditions.
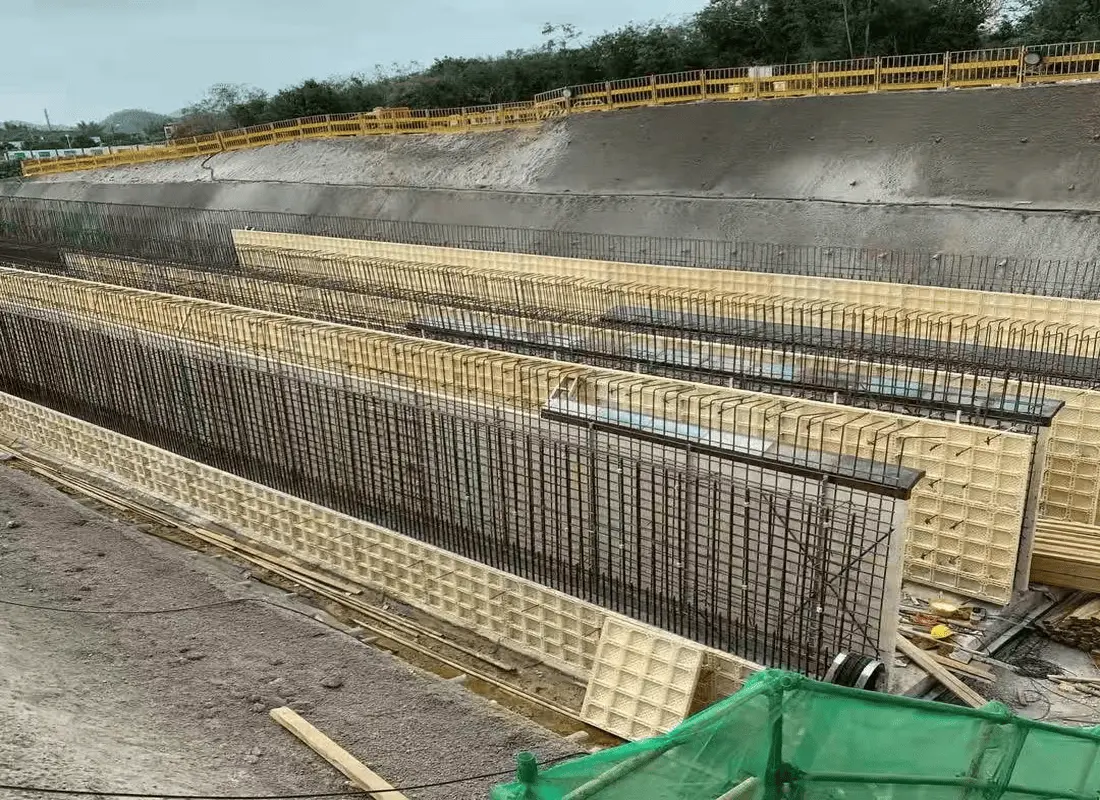
Challenge: Continuous moisture exposure, dynamic current impacts, and potential chemical corrosion during underwater concrete placement.
Solution: Waterproof polypropylene plastic formwork panels were deployed. Unlike wood, these panels did not swell or delaminate, delivering smooth concrete surfaces under wet conditions.
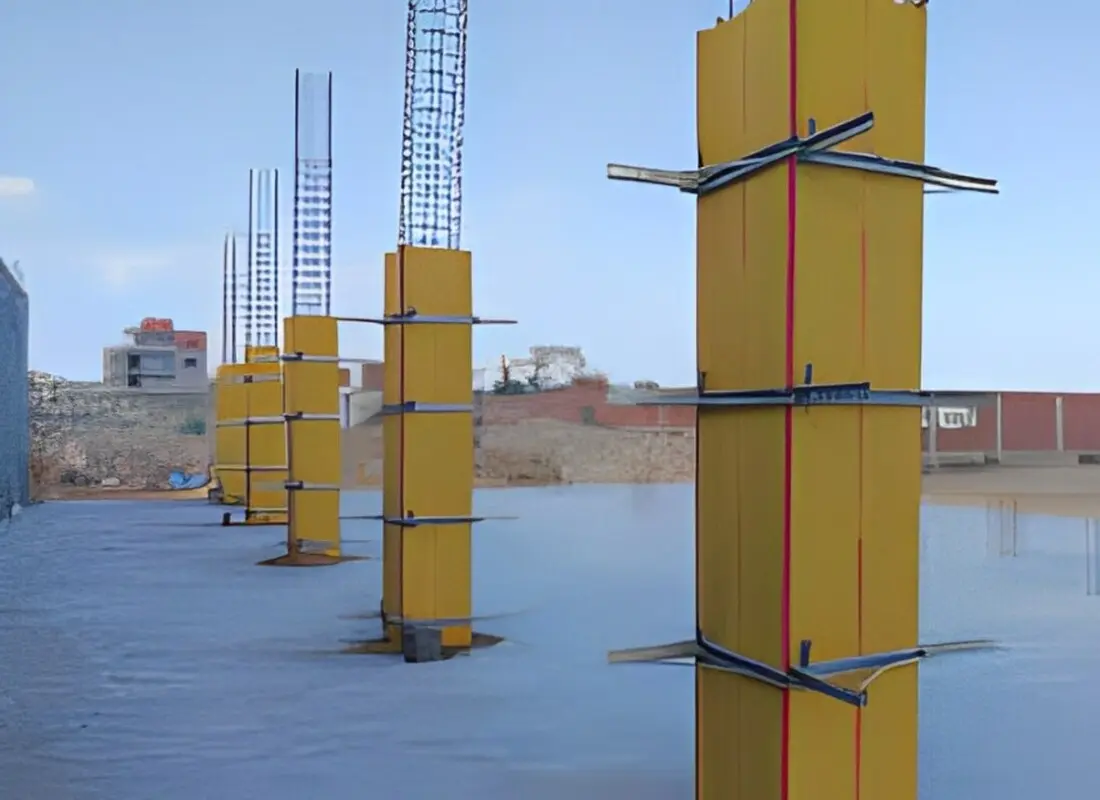
Challenge: Rapid turnaround requirements, complex architectural geometries, and high tropical temperatures.
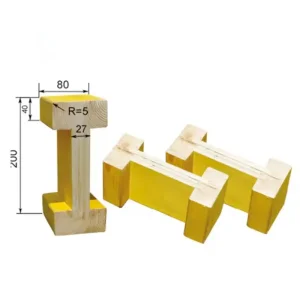
Solution: A combined shoring system utilizing dimensionally accurate H20 wooden beams and plastic face sheets, achieving a 5-day cycle per floor.
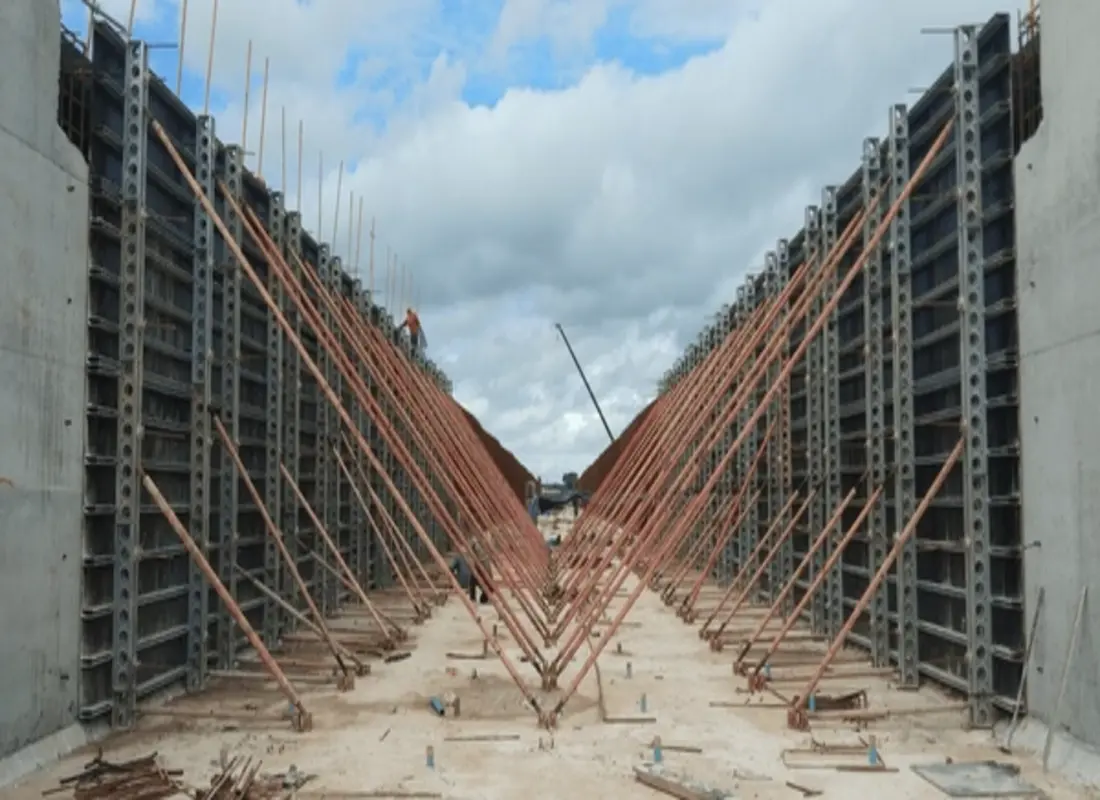
Challenge: High-load vertical piers requiring continuous concrete placement with zero structural deflection.
Solution: Combined steel backing frame supports and high-strength plastic formwork panels to withstand lateral pressures of up to 80 kN/㎡.
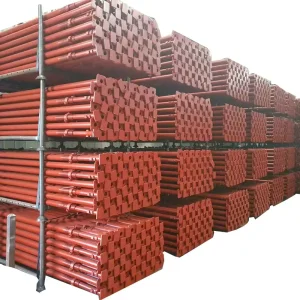
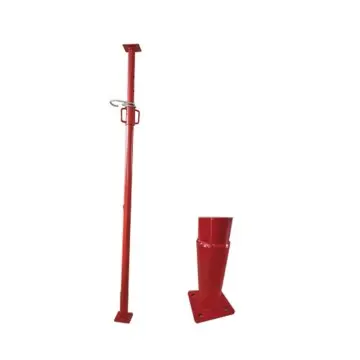
Structural support columns configured using adjustable steel prop assemblies.
Lightweight modular frame scaffolding used in narrow urban environments.
High-capacity ringlock scaffolding deployed on exterior facades.
Temporary load-bearing systems assembled with modular ringlock components.
Addressing structural capacities, reuse lifespans, chemical compatibility, and installation guidelines.
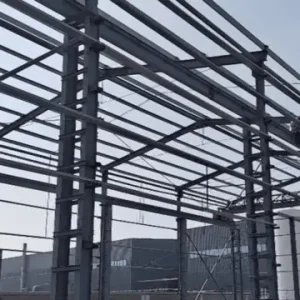
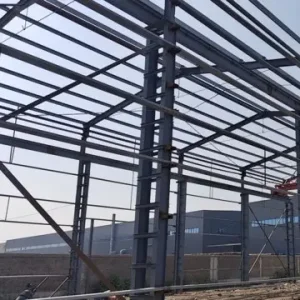
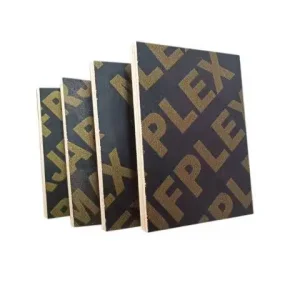
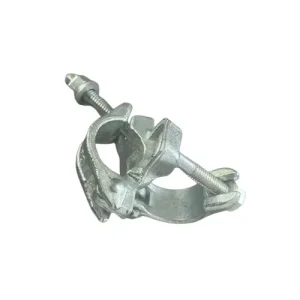
Ancillary construction components, including timber beam systems, steel structures, scaffolding couplers, and safety piping.
 Zhuozhan