Choosing the right Scaffolding Platform is a safety decision, not merely a purchasing exercise. It affects worker stability, material handling, access, and project speed. OSHA recorded 395 fatal construction falls among 1,069 construction deaths in 2022. Falls represented more than one-third of those fatalities. The UK Health and Safety Executive’s Work-related fatal injuries in Great Britain, 2023/24 report also identifies falls from height as a continuing major workplace risk. These figures make platform selection a serious engineering responsibility.
A suitable platform should match the working height, load requirements, surface conditions, access route, and expected weather. Platform width matters when workers carry tools or position materials beside guardrails. Wheel locks matter on smooth concrete floors. Uneven ground demands careful leveling, not improvised packing. The platform should also have visible load ratings, secure guardrails, stable access, and clear inspection records. EN 12811-1 provides performance requirements for temporary works equipment, while OSHA regulations address scaffold construction, access, and fall protection in the United States. Local rules still require confirmation.
This guide compares platform types through those practical criteria. It considers aluminum towers, mobile scaffolds, suspended systems, and modular structures. A neat specification can still fail on a crowded site. That is easy to overlook. Buyers should ask who will assemble, inspect, move, and dismantle the equipment. They should also examine supplier training, replacement parts, certification, and technical support. Cost remains relevant, but the cheapest option may create delays or unsafe compromises. A better choice balances compliance, productivity, durability, and real working conditions. Even experienced teams should review assumptions before ordering.
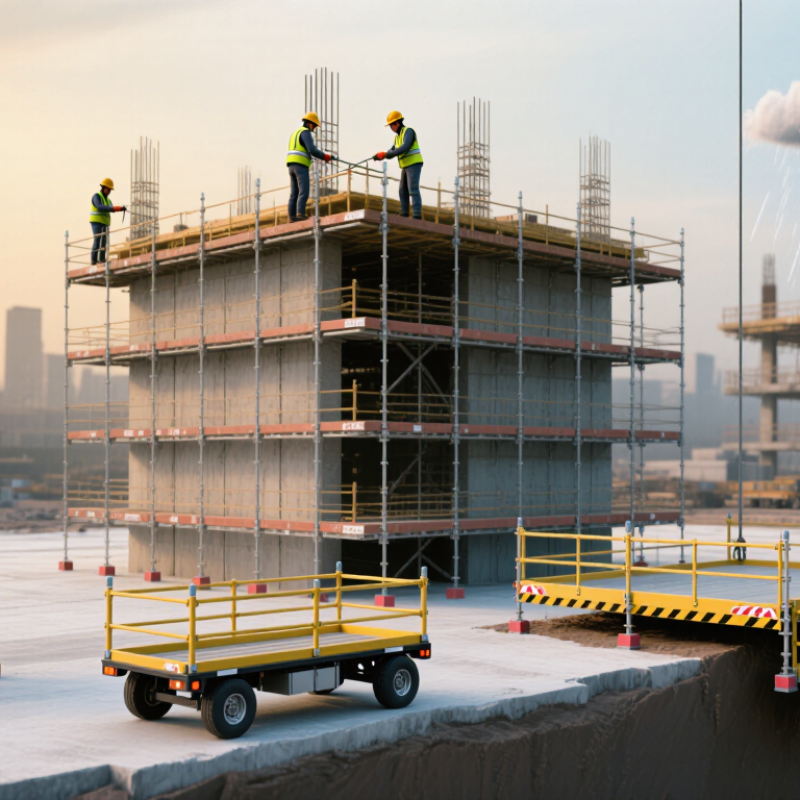
Before choosing a scaffolding platform, define the work clearly. Identify the required height, platform length, access points, and expected working duration. Measure doorway widths, ground slopes, overhead obstructions, and nearby equipment. These details often determine whether a rolling, fixed, or adjustable platform is suitable. Consider the workers, tools, and materials using the platform at the same time. Calculate the total load, not just the worker’s weight. My early estimates were too optimistic. Small tools and stored materials added surprising pressure.
Tips: Write the requirements on site. Include photos and measurements. Check floor strength, weather exposure, and available storage space. Ask a competent supervisor to review the load calculation and access plan. Confirm that the platform meets applicable local safety standards. Inspection records should be easy to find. A missing record creates unnecessary doubt.
Think about daily movement as well. Workers may need to reposition the platform repeatedly, or they may require a stable surface for detailed installation. Locking systems, guardrails, toe boards, and secure access should match the task. Avoid choosing the tallest option automatically. Excessive height can complicate setup and increase exposure to wind. A lower platform may work better with safer repositioning. I still revise requirements after a trial setup. That is not failure; it reveals assumptions that drawings cannot show.
| Requirement Dimension | Questions to Define | Typical Project Data | Suitable Platform Characteristics | Selection Priority |
|---|---|---|---|---|
| Working Height | What is the highest work location, and how much reach is required above the platform deck? | Low-level maintenance: below 2 m; general construction: 2–10 m; high-rise work: above 10 m. | Use a platform with a manufacturer-rated working height, guardrails, toe boards, and a stable access system appropriate for the elevation. | Critical |
| Platform Load | How many workers, tools, materials, and equipment will be on the deck at the same time? | Personnel load commonly ranges from 100–250 kg per worker; materials must be added to the total design load. | Select a platform whose marked safe working load exceeds the calculated combined load, including evenly distributed and concentrated loads. | Critical |
| Task Type | Will the crew perform inspection, installation, painting, façade work, mechanical work, or material handling? | Light inspection needs differ significantly from masonry, cladding, or equipment-installation work. | Choose a clear deck area, adjustable height, integrated material access, and sufficient clearance for the task. | Critical |
| Site Surface and Terrain | Is the platform being used on a level indoor floor, uneven ground, sloped terrain, or a surface with limited bearing capacity? | Indoor floors are generally more predictable; outdoor ground conditions can vary with soil, drainage, and slope. | Use adjustable leveling, suitable base plates or stabilizers, and ground protection where required. Do not compensate for severe slopes without an engineered solution. | Critical |
| Mobility Requirement | Must the platform be repositioned frequently, or will it remain fixed during the work? | Frequent repositioning is common in maintenance and finishing work; fixed access is common for long-duration construction tasks. | Mobile platforms should have lockable casters, positive wheel brakes, push handles, and clear rules requiring movement only when unoccupied. | High |
| Access and Transport | What are the doorway widths, corridor clearances, lift dimensions, stair constraints, and storage conditions? | Standard internal door openings are often about 0.8–0.9 m wide, but the actual site measurement must be confirmed. | Select a compact or folding configuration if the assembled unit cannot pass through the narrowest route. | High |
| Project Duration | Will the platform be used for a few hours, several weeks, or throughout a multi-month project? | Short tasks favor fast setup; extended projects require durable components and a documented inspection schedule. | For long-term use, prioritize corrosion-resistant materials, replaceable components, stable foundations, and routine inspections. | High |
| Weather and Environment | Will the platform be exposed to wind, rain, heat, cold, dust, chemicals, or corrosive conditions? | Outdoor platforms may face wind and precipitation; coastal, industrial, and chemically active locations increase corrosion risk. | Use materials and finishes suited to the environment, and follow the rated wind limits and outdoor-use instructions. | Critical |
| Electrical and Overhead Hazards | Are energized lines, lighting systems, cranes, pipes, or other overhead obstructions present? | Any overhead electrical exposure requires a site-specific risk assessment and legally required approach distances. | Consider non-conductive components only where appropriate; maintain required clearances and use a controlled work zone. | Critical |
| Crew Size and Access | How many people need to work on the platform, and how often must they enter or exit? | One-person tasks may need a compact deck; multi-person tasks need additional deck space and controlled access. | Provide adequate platform area, internal access where required, guardrails, and a safe route for tools and materials. | High |
| Compliance and Inspection | What local regulations, standards, training requirements, and inspection records apply to the project? | Requirements vary by jurisdiction, equipment type, height, load, and work environment. | Choose equipment with clear load labels, assembly instructions, inspection criteria, and documented user training. | Critical |
| Setup and Productivity | How much time is available for assembly, adjustment, relocation, and dismantling? | Repeated setup can become a major labor cost when access points or work zones change frequently. | Compare setup time, required tools, component weight, adjustment range, and the number of workers needed for assembly. | Medium to High |
Note: The figures shown are general planning ranges rather than equipment ratings. Final selection must follow the applicable local regulations, manufacturer instructions, site risk assessment, and a verified safe working load calculation.
Measure the required height, platform length, doorway widths, ground slopes, and overhead obstructions. Record access points and nearby equipment. Include photos. Also note storage space, weather exposure, and floor strength.
Add worker weight, tools, stored materials, and possible weather loads. Do not calculate workers alone. Small toolboxes and stacked materials can add surprising pressure. Ask a competent supervisor to review the calculation.
Not necessarily. A lower platform may allow safer repositioning and easier setup. Extra height can increase wind exposure and complicate movement. My early choice was too tall. A trial setup changed my view.
Check guardrails, toe boards, secure access, locking systems, platform gaps, bracing, and base plates. The platform should feel firm, not tilted or flexible. Never use loose blocks beneath the legs.
Inspect it after assembly, relocation, impact, severe weather, and at regular shift intervals. Use a visible inspection tag. Keep records easy to find. A missing record creates doubt.
Compare purchase or rental cost, delivery, assembly labor, inspection time, maintenance, and replacement parts. A low quote may become expensive after delays or special tool requirements. Keep a contingency allowance. Estimates change.
Watch for damaged decks, corroded joints, weak welds, missing locking pins, unstable bases, and unclear load ratings. Moisture, dust, and repeated movement can expose hidden weaknesses. Small defects matter.
Request load ratings, technical documents, assembly instructions, test reports, and traceable inspection records. Confirm compliance with current local safety requirements. Paperwork alone is not compliance. Site conditions still decide.
Choosing the right Scaffolding Platform begins with a clear understanding of your project’s requirements, including working height, platform dimensions, expected loads, duration of use, and the number of workers involved. Compare available platform types by examining their structural design, adjustability, mobility, and suitability for the tasks being performed. Safety should remain a priority, so review load capacity, stability features, guardrails, access systems, and compliance with applicable safety standards.
Site conditions also influence the best choice. Consider ground level, available space, obstacles, weather exposure, access routes, and whether the platform will be assembled, adjusted, or relocated during the project. Installation methods should match the site and the skills of the work team. Finally, evaluate total cost rather than purchase price alone, taking durability, maintenance, transportation, installation time, and regulatory compliance into account. A well-selected platform should provide reliable access, efficient operation, long-term value, and a safe working environment.

 Zhuozhan